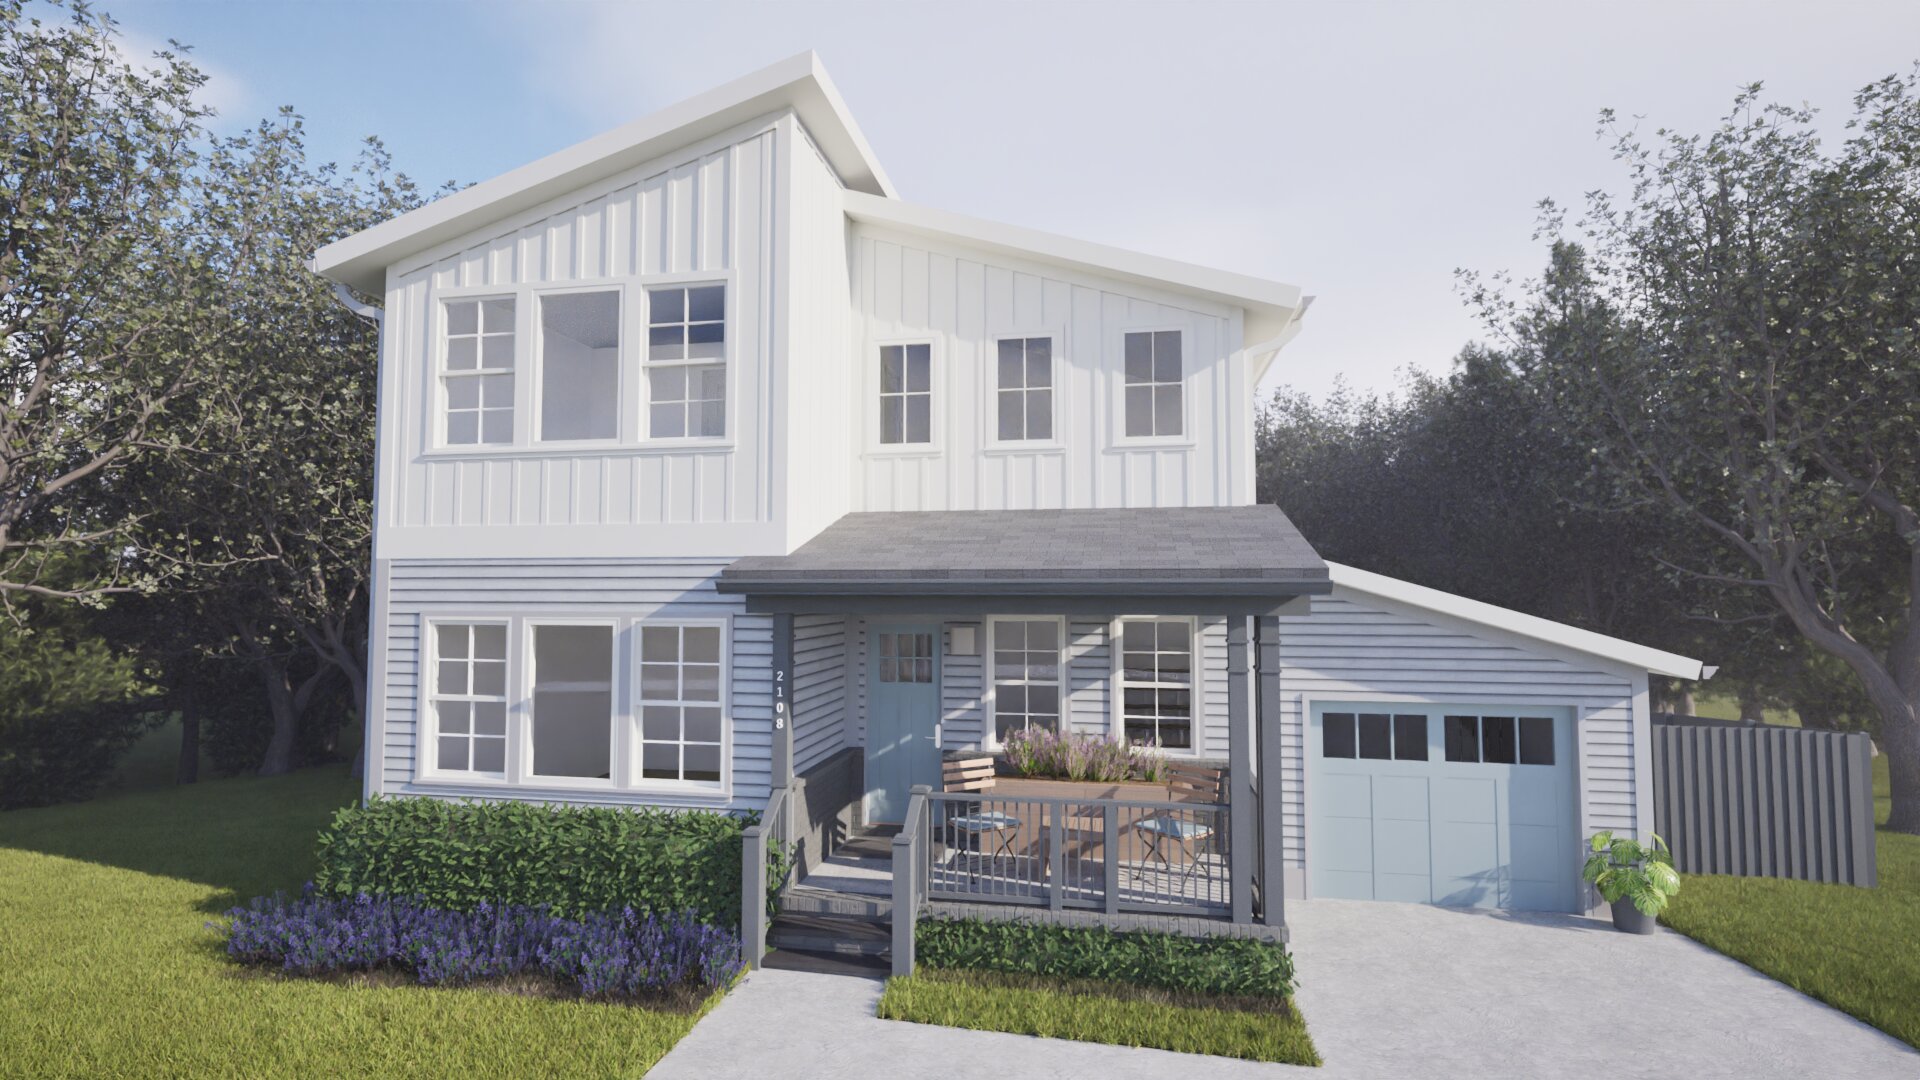
Front Exterior
Strong architectural presence with layered light and tailored detail.
2108 Milburnie Rd • Raleigh, North Carolina
An architectural new-home awaiting your finishing touches, ready to be built and lived through.
Renders
Explore high-resolution architectural concept renders showcasing the exterior presence, main-level living spaces, and luxury bath retreats at 2108 Milburnie Rd.
Strong architectural presence with layered light and tailored detail.
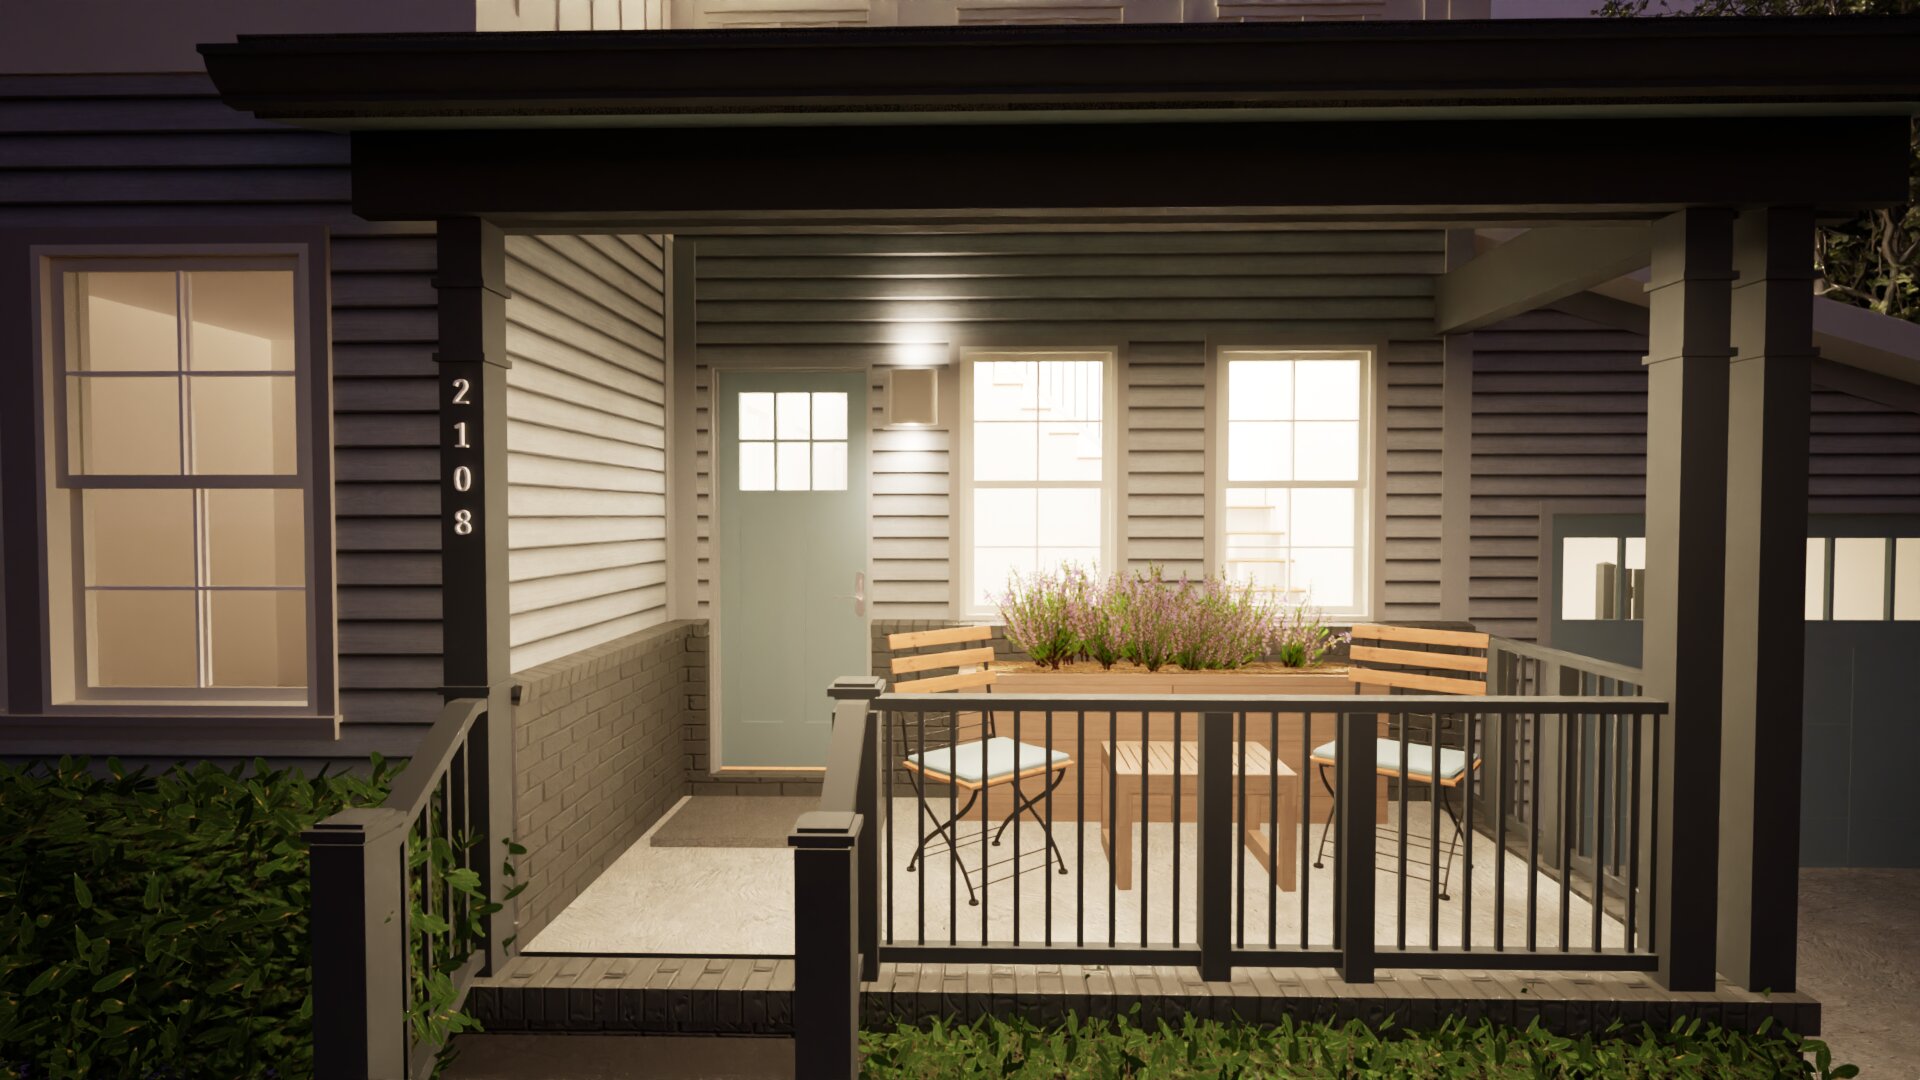
Flexible gathering space that extends the interior experience outdoors.
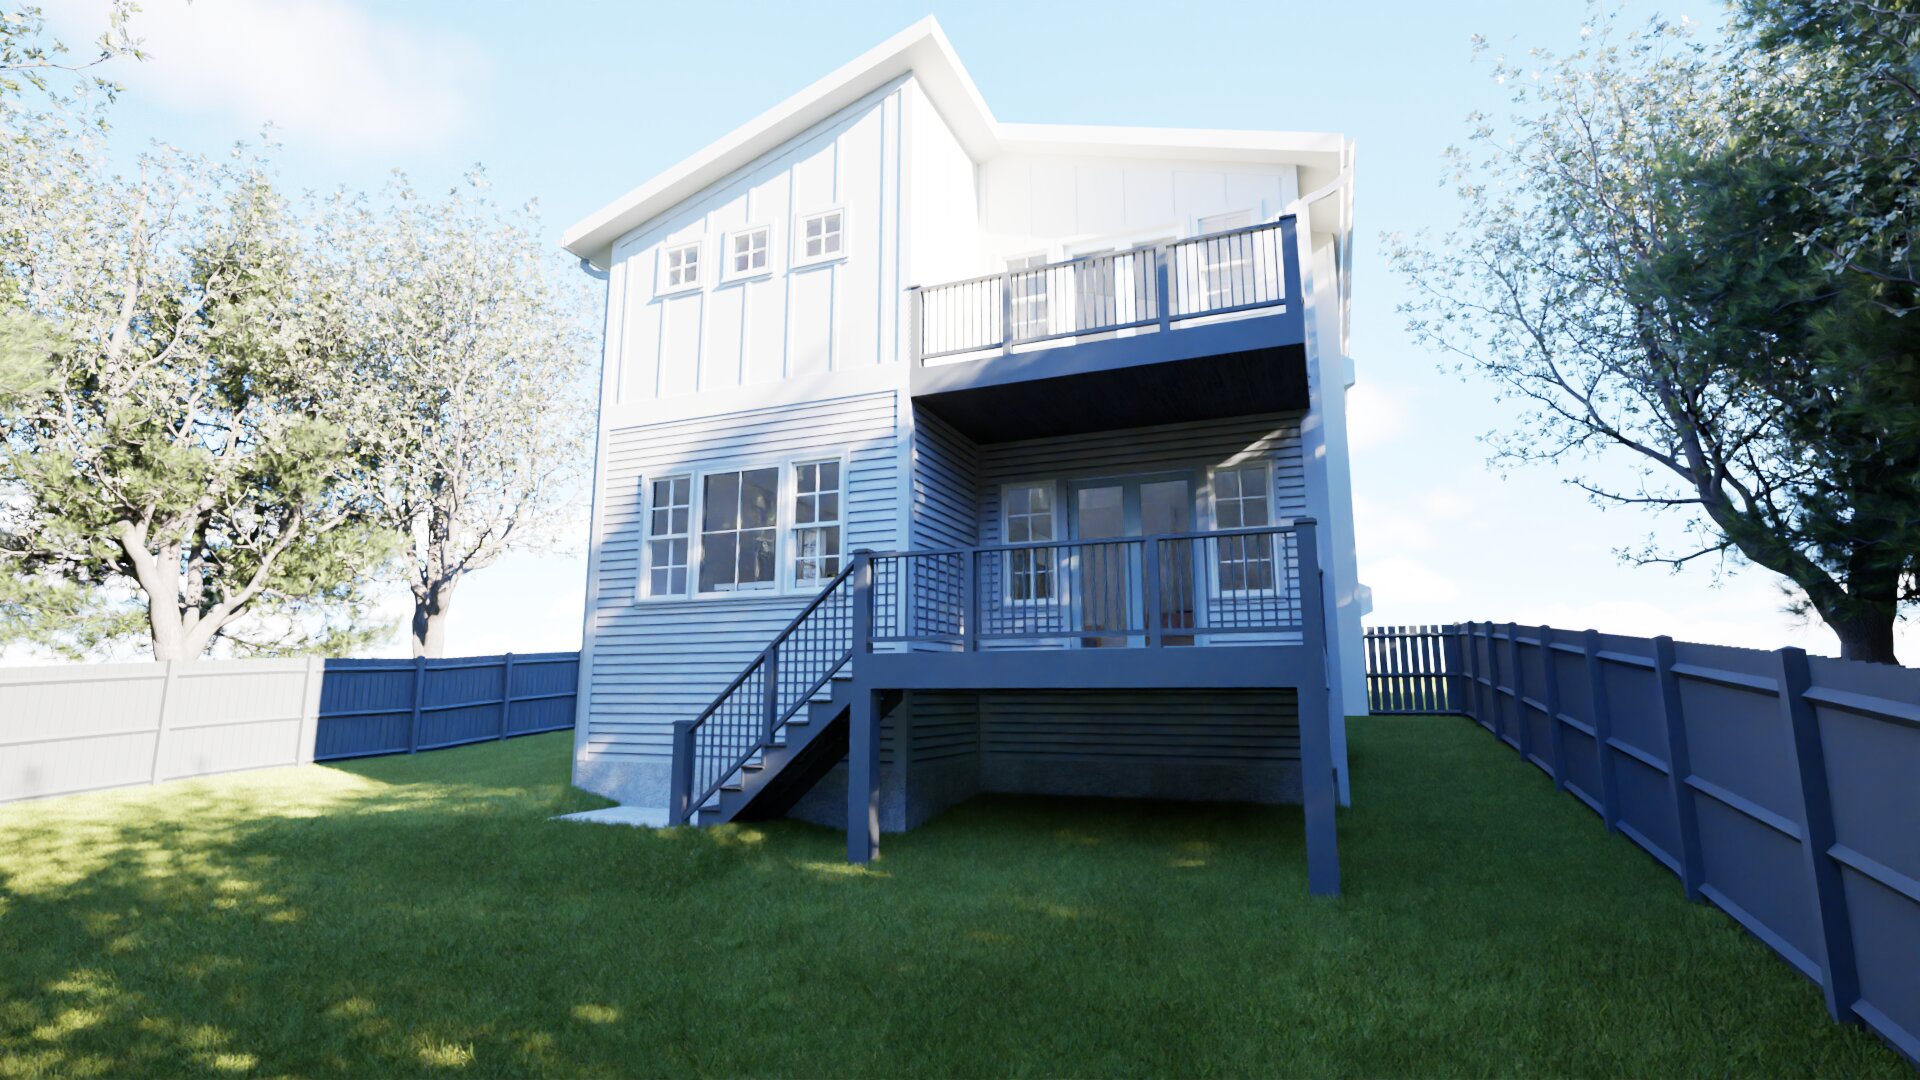
Private outdoor living designed for entertaining and quiet evenings alike.
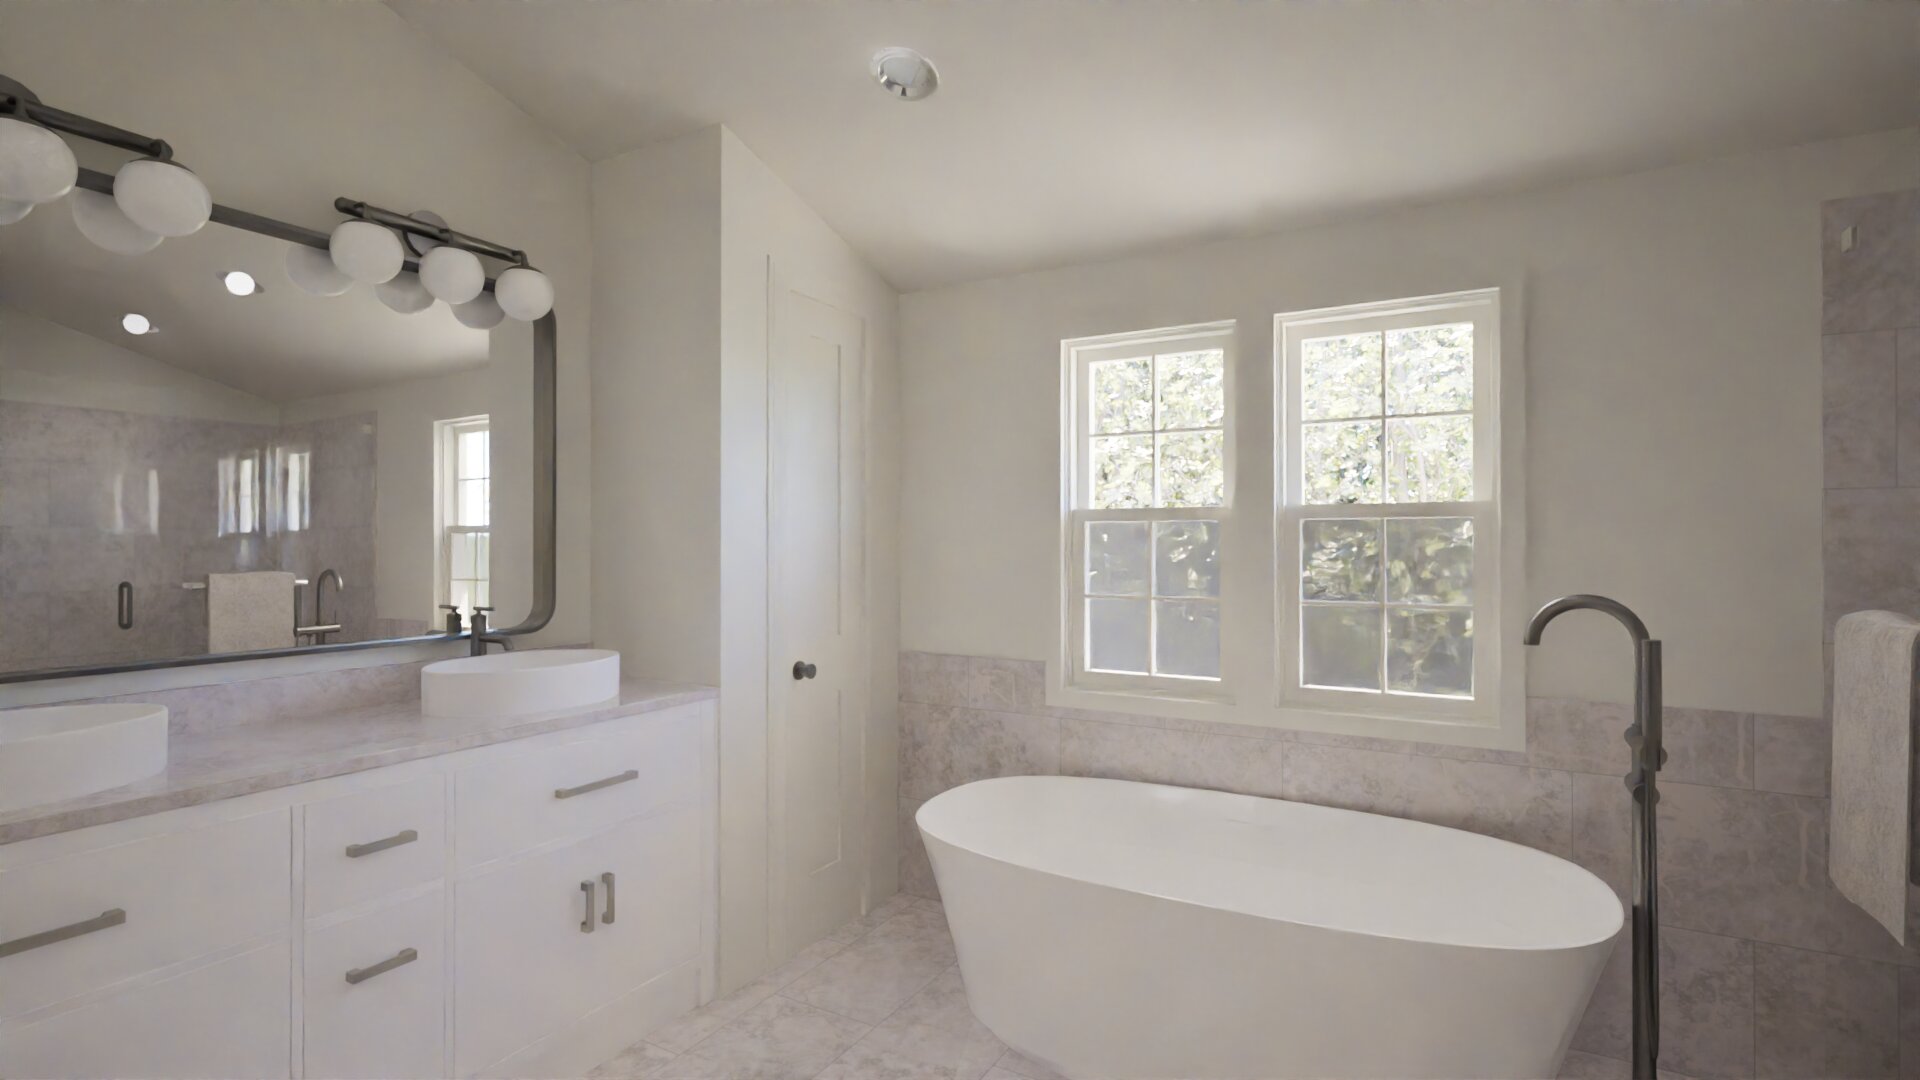
Elevated comfort, tailored storage, and a spa-inspired retreat.
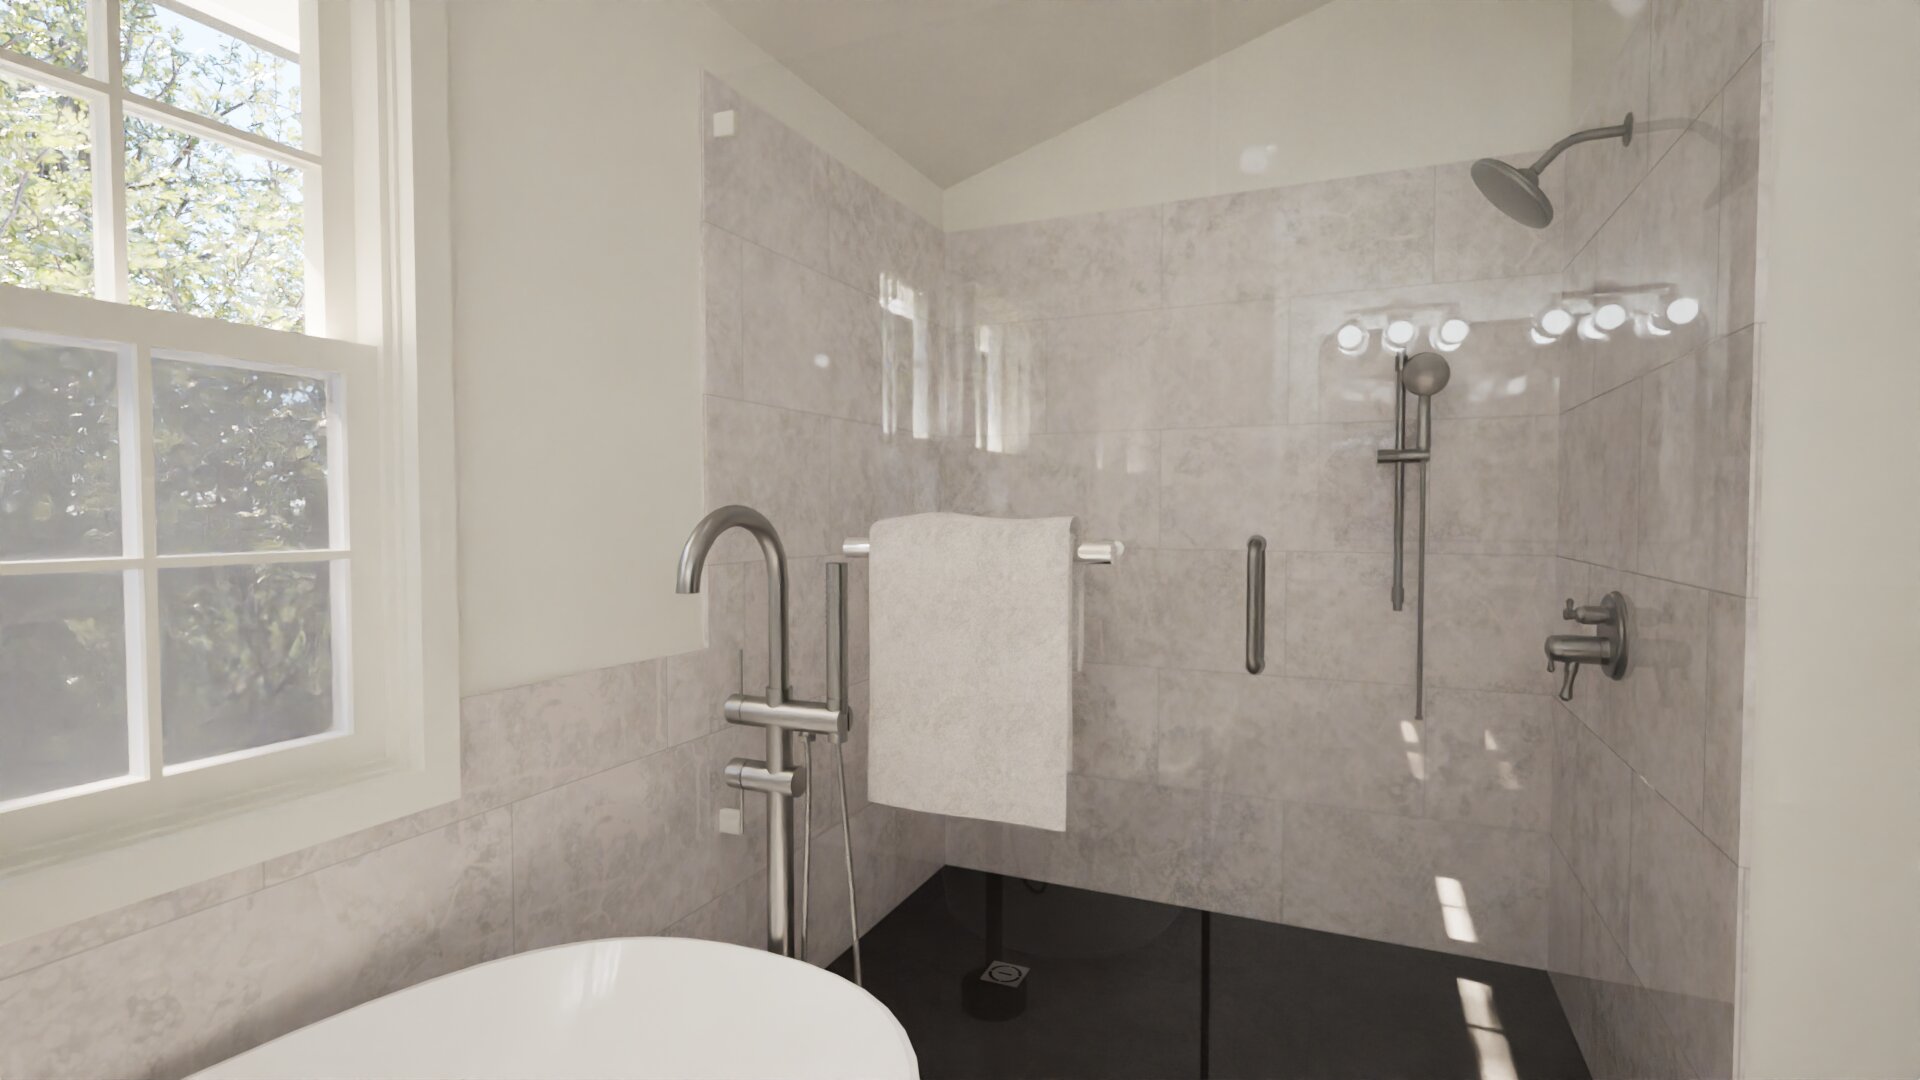
Thoughtful material pairing and a crisp, contemporary finish palette.
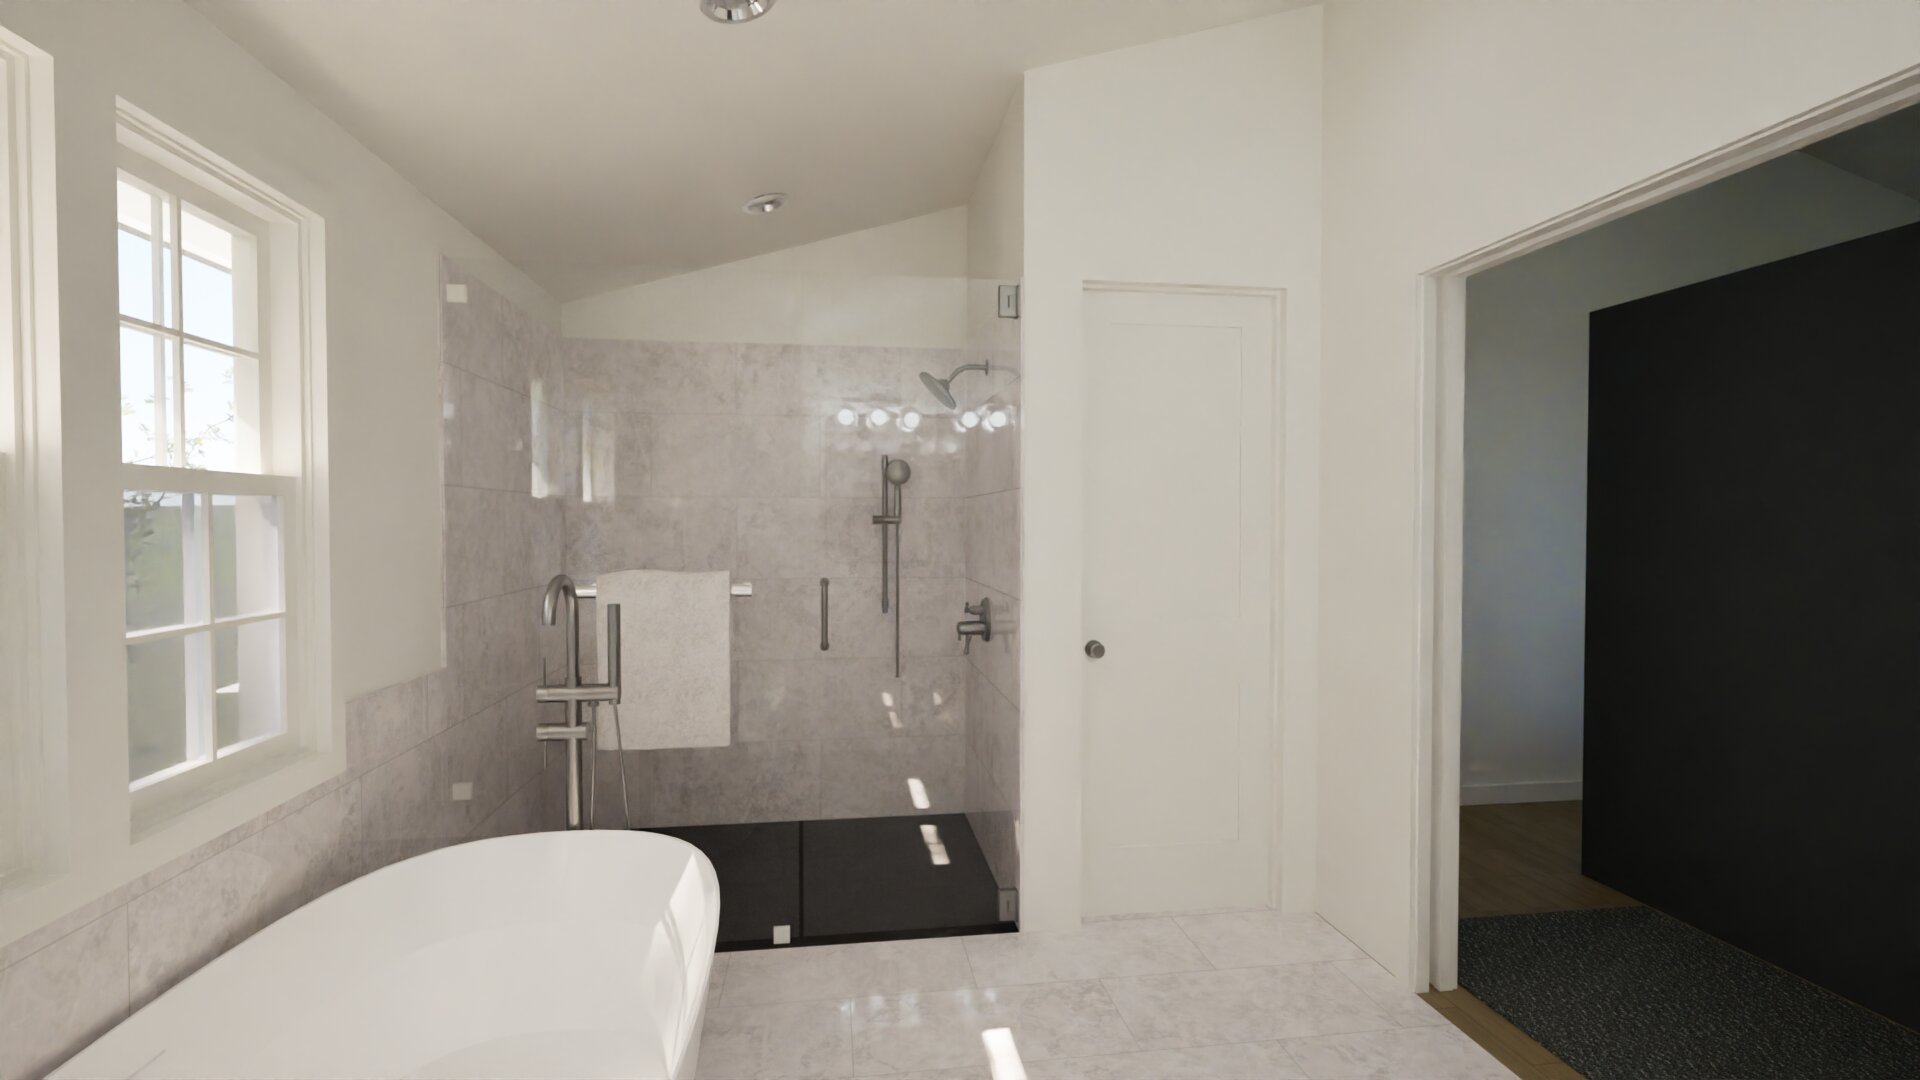
Practical sophistication that keeps daily routines beautifully organized.
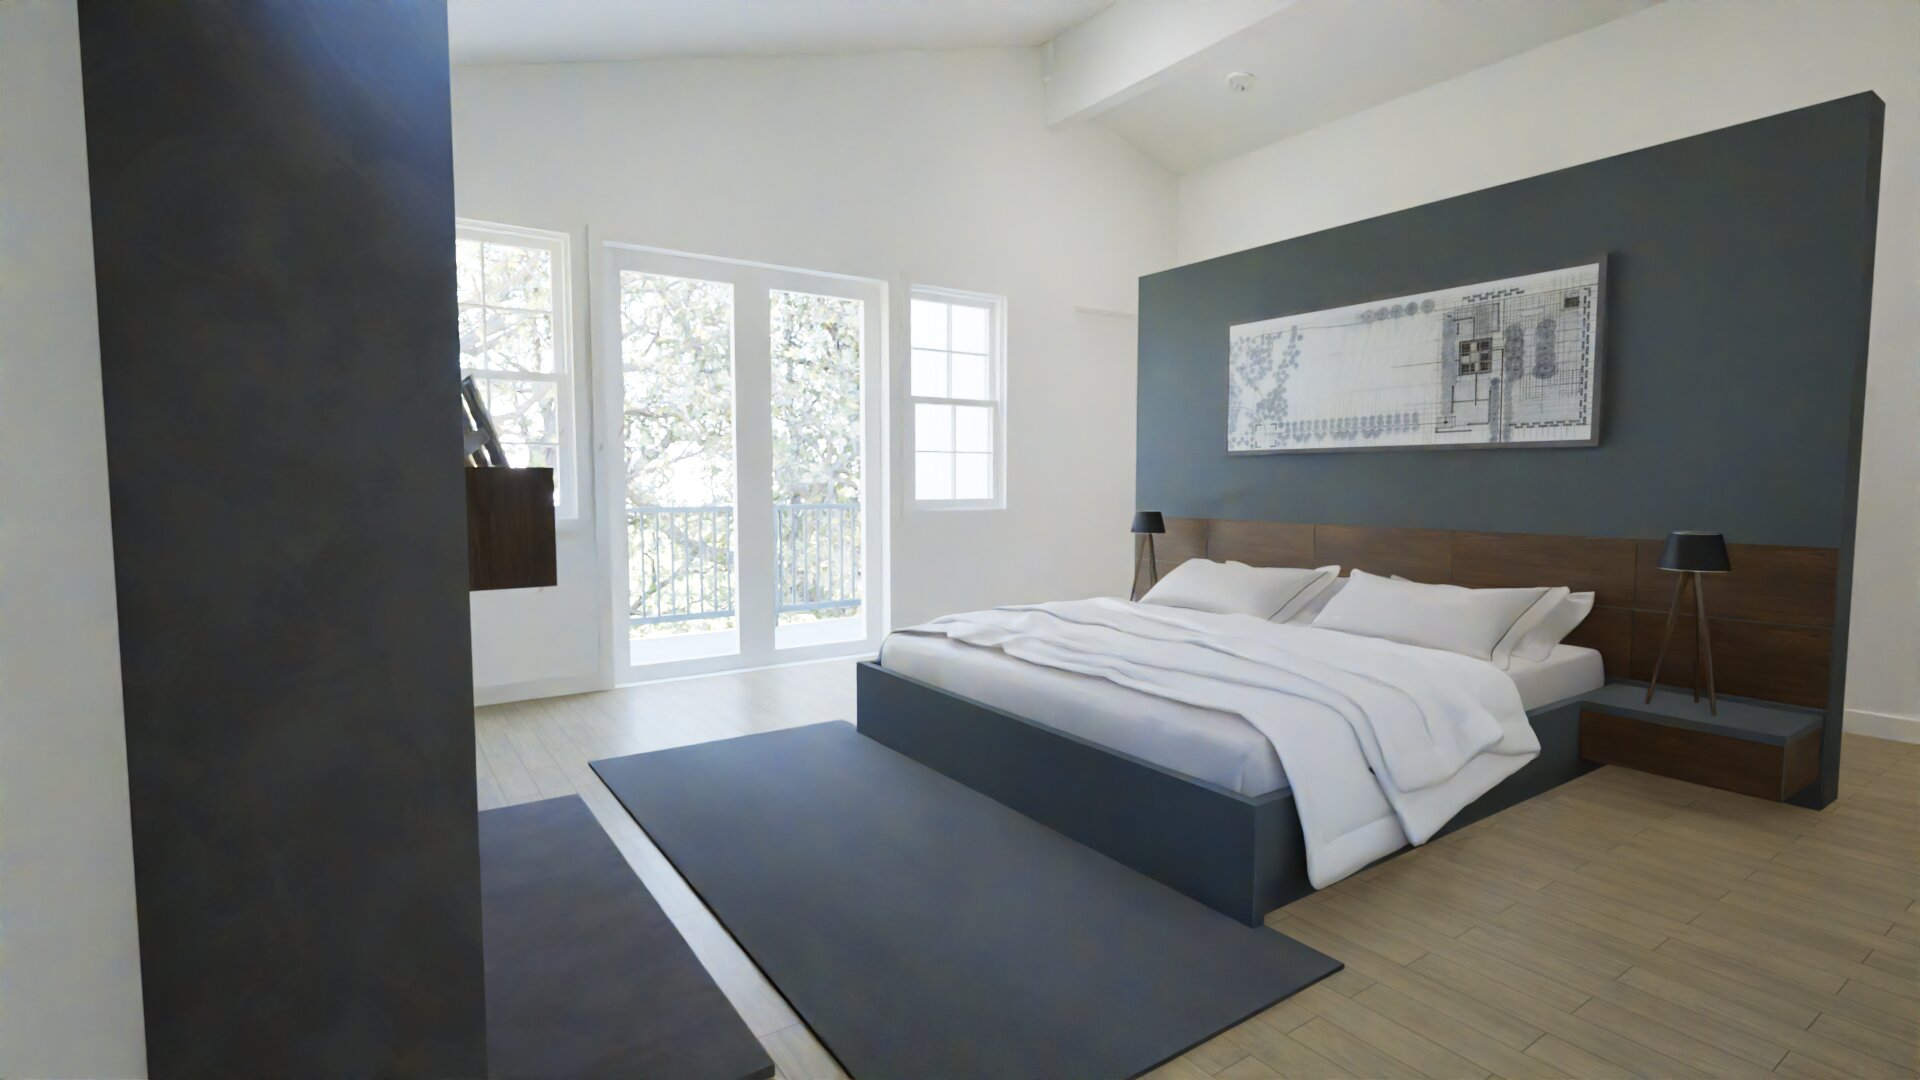
Intimate sanctuary crafted with refined textures, quiet luxury, and natural light.
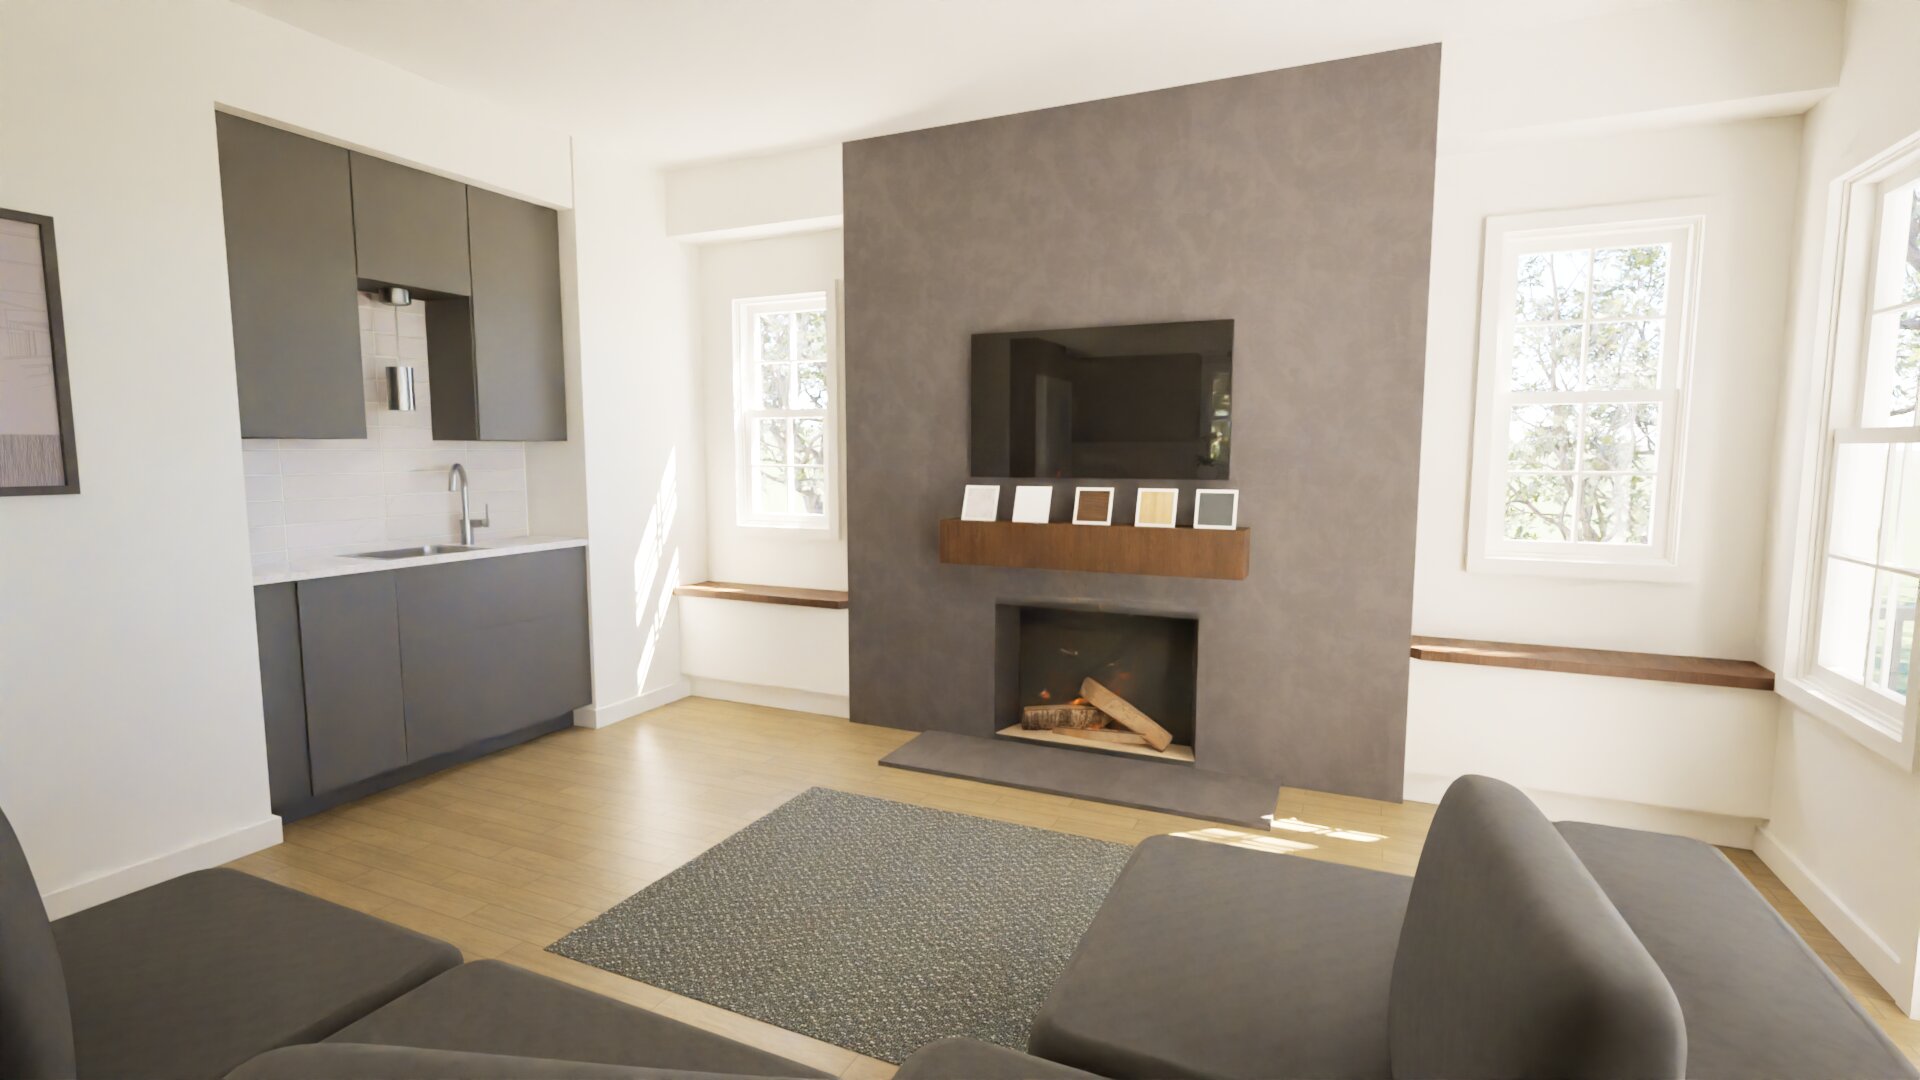
Open-concept gathering space with understated luxury and natural flow.
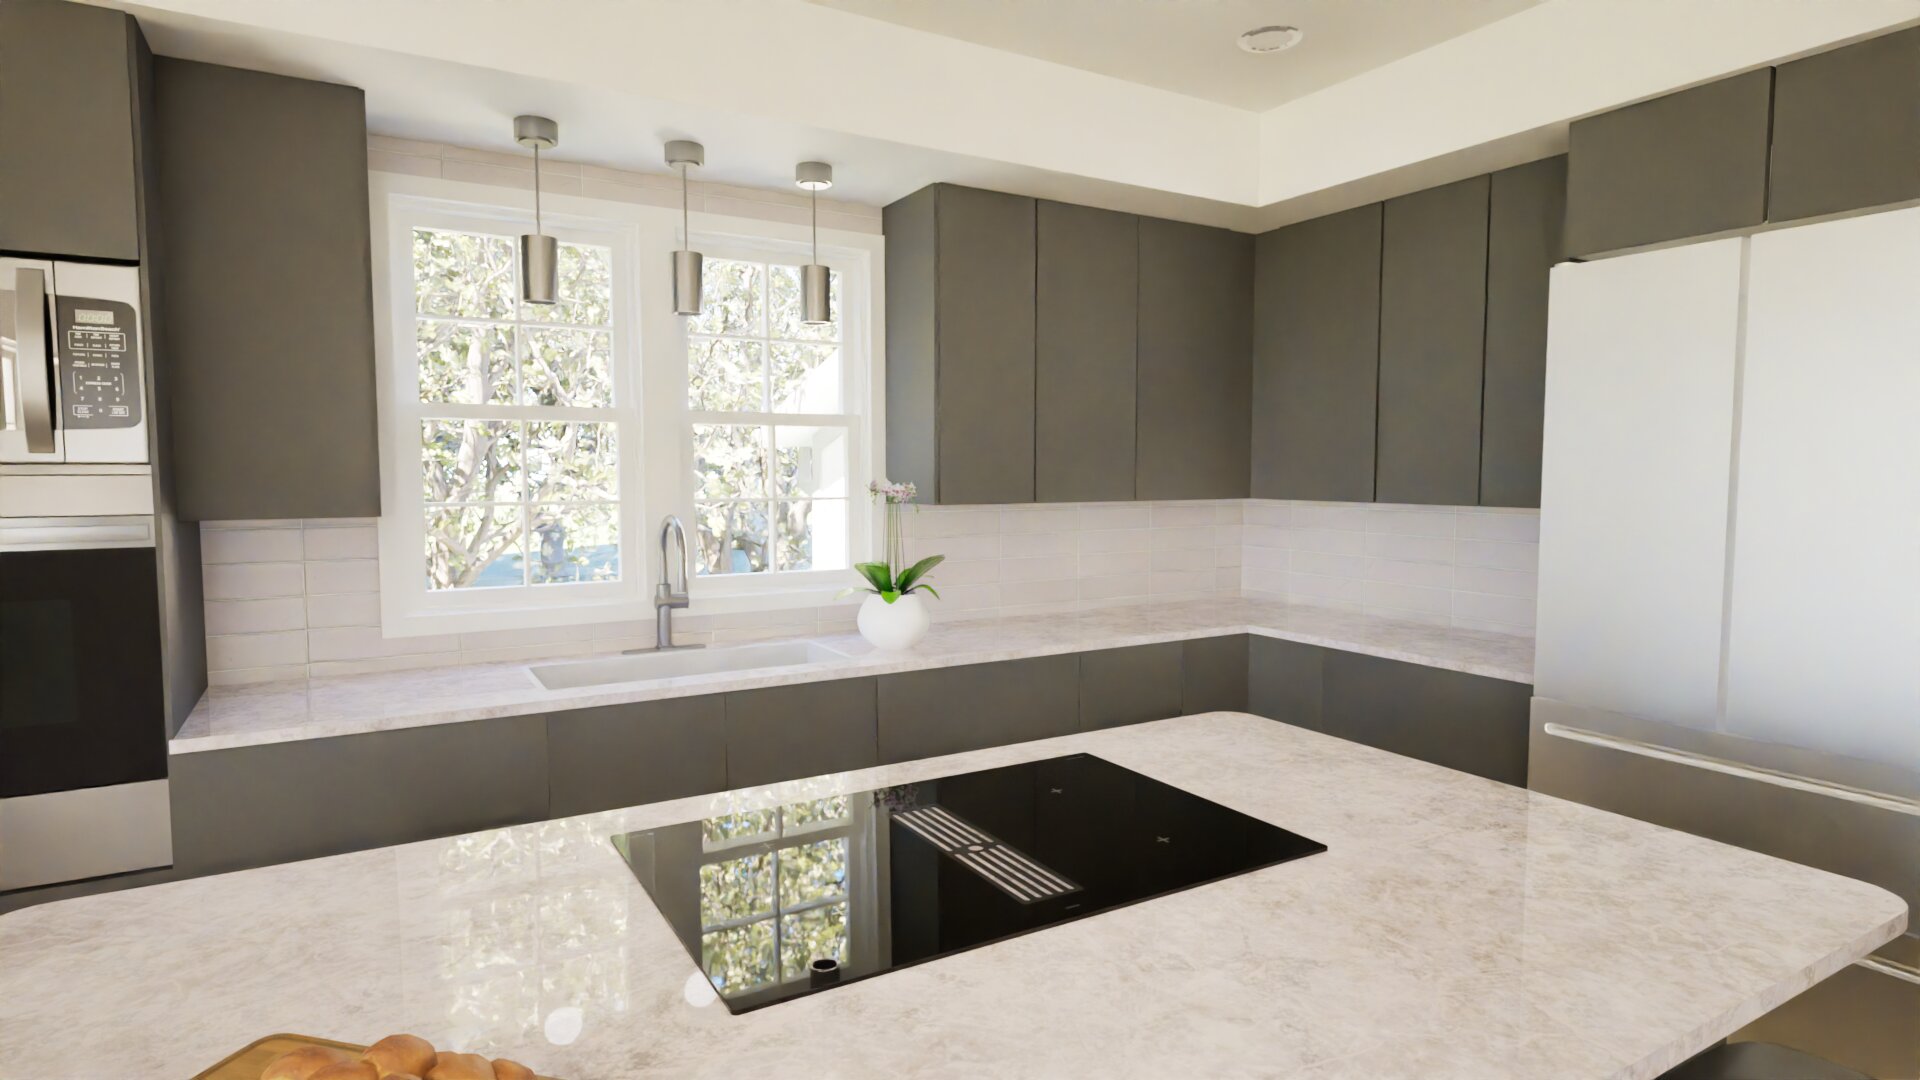
Clean finish cabinets, refined finishes, and a highly functional culinary centerpiece.
Plans & Elevations
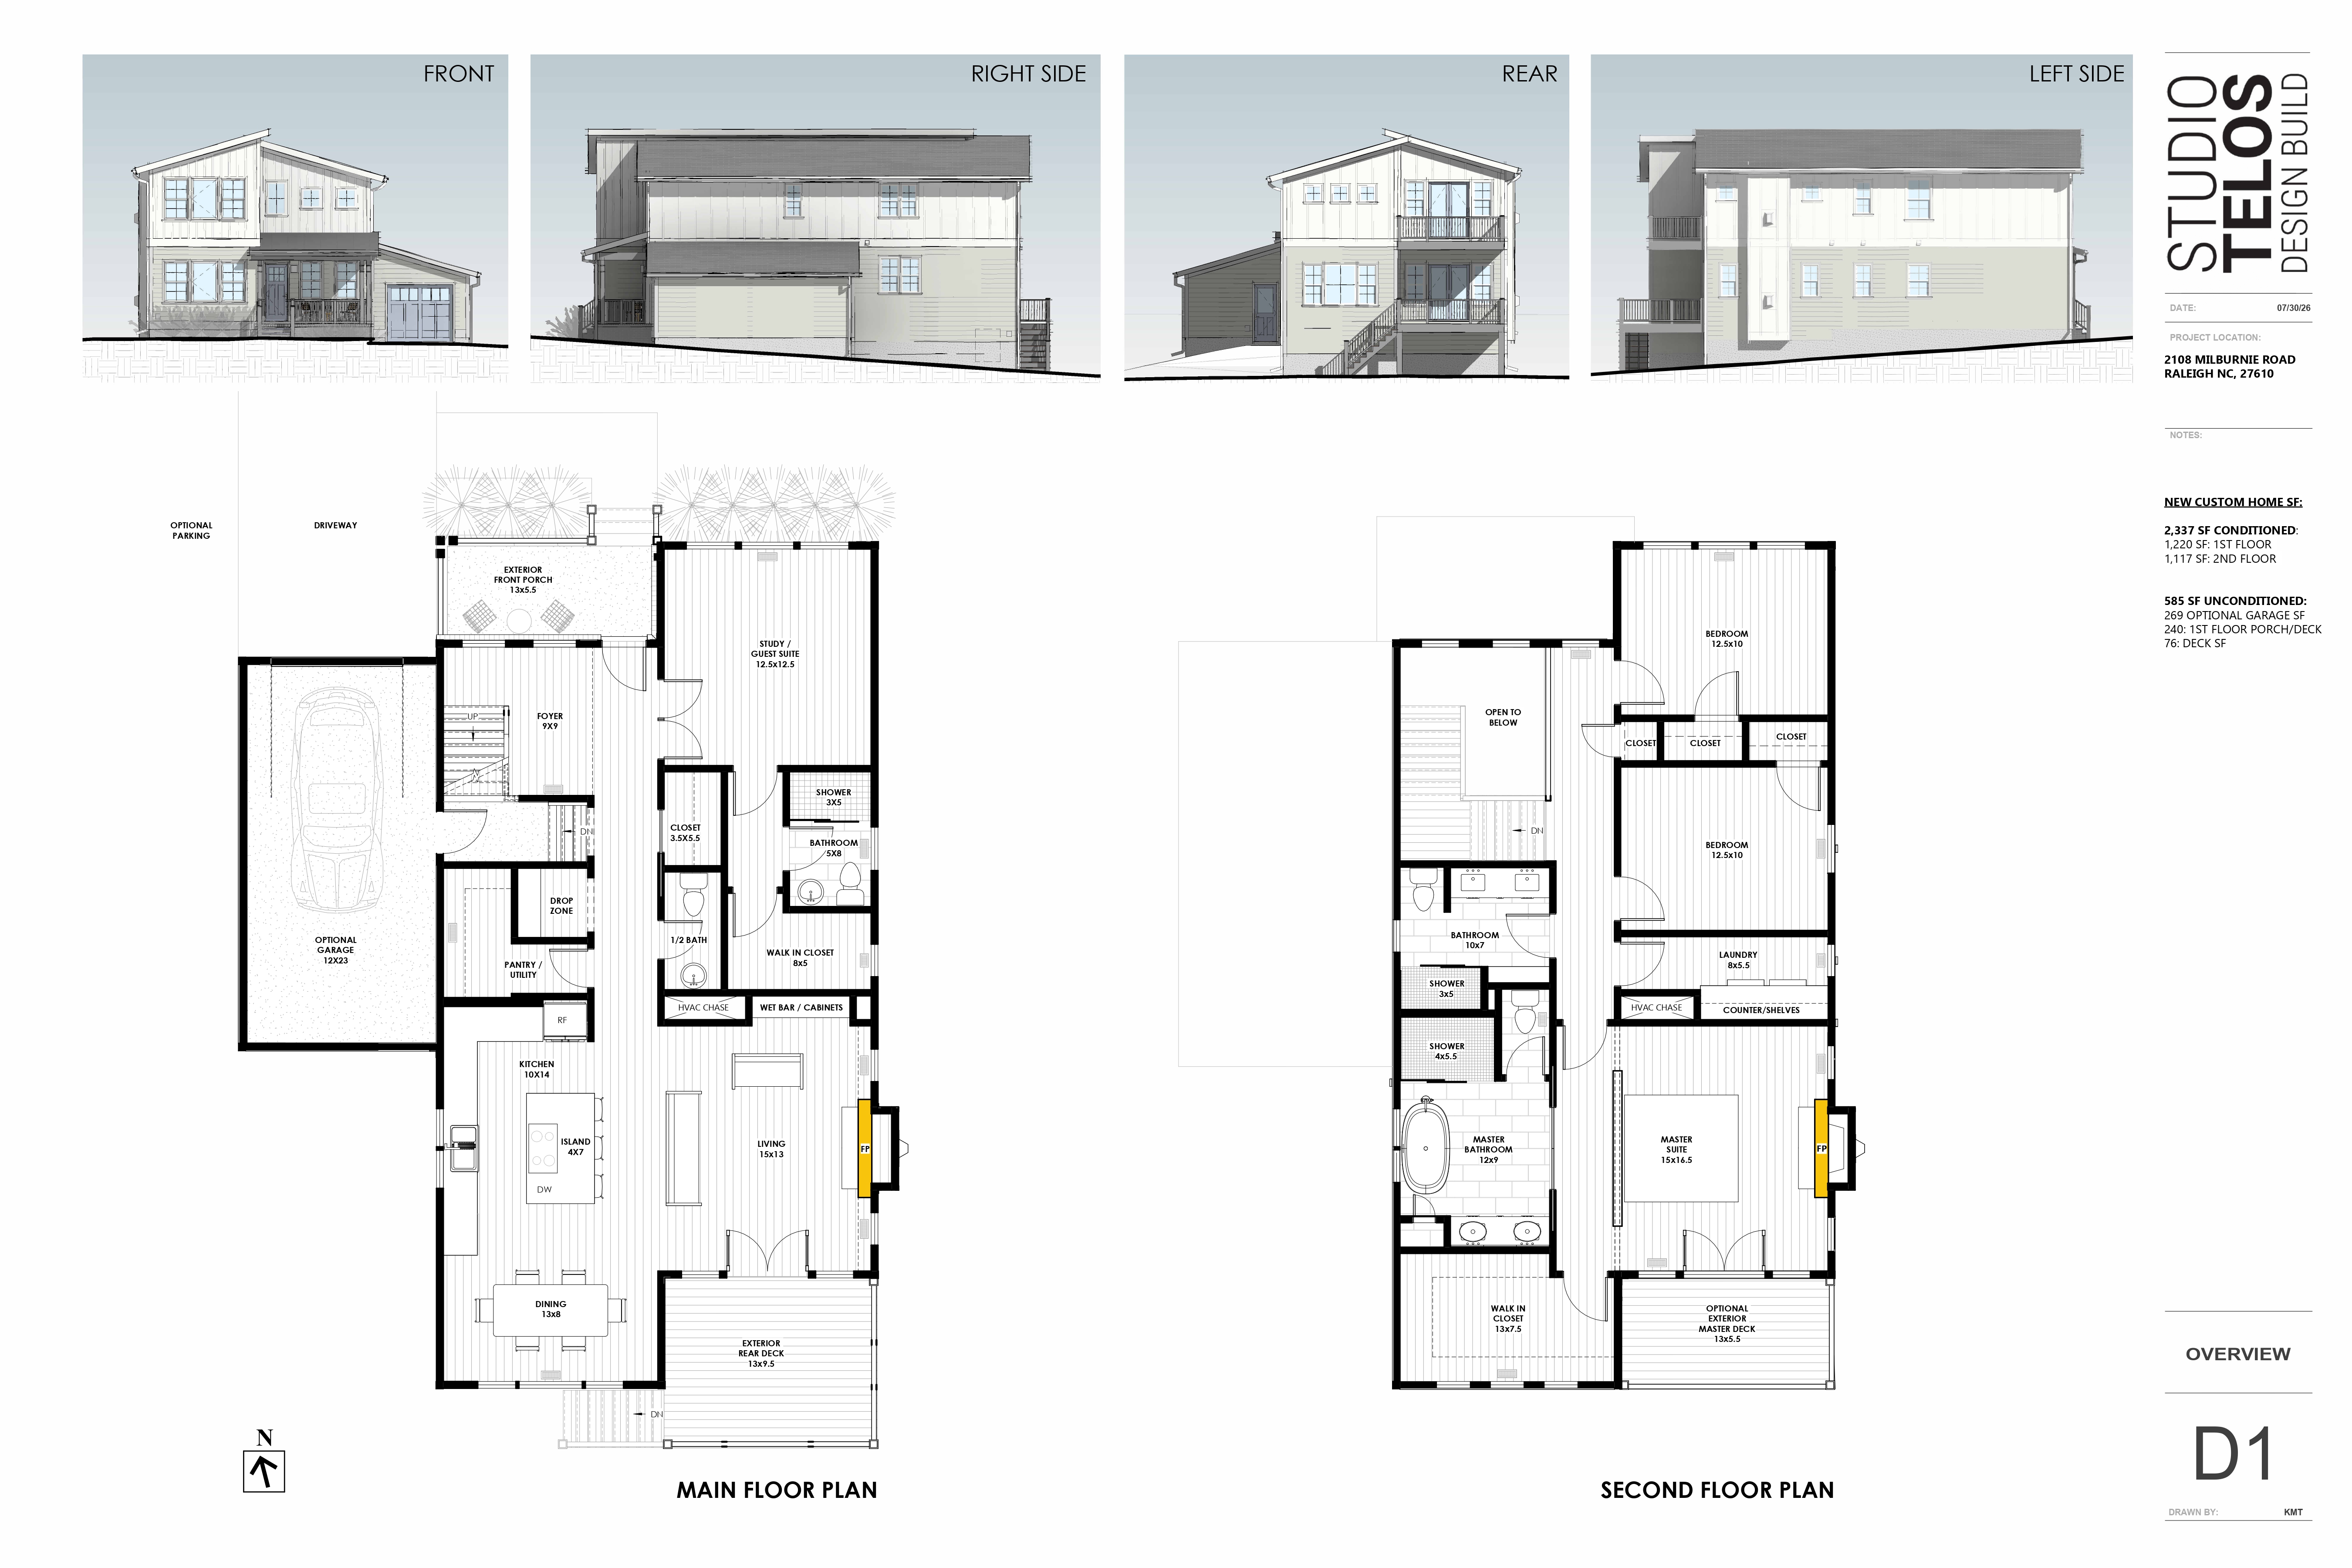
Review the floor plans and elevations for 2108 Milburnie Rd in one clear sheet.
Raleigh, North Carolina
From its acclaimed dining scene and expanding downtown to its tree-lined neighborhoods and access to Research Triangle innovation, Raleigh offers a rare mix of calm and opportunity.
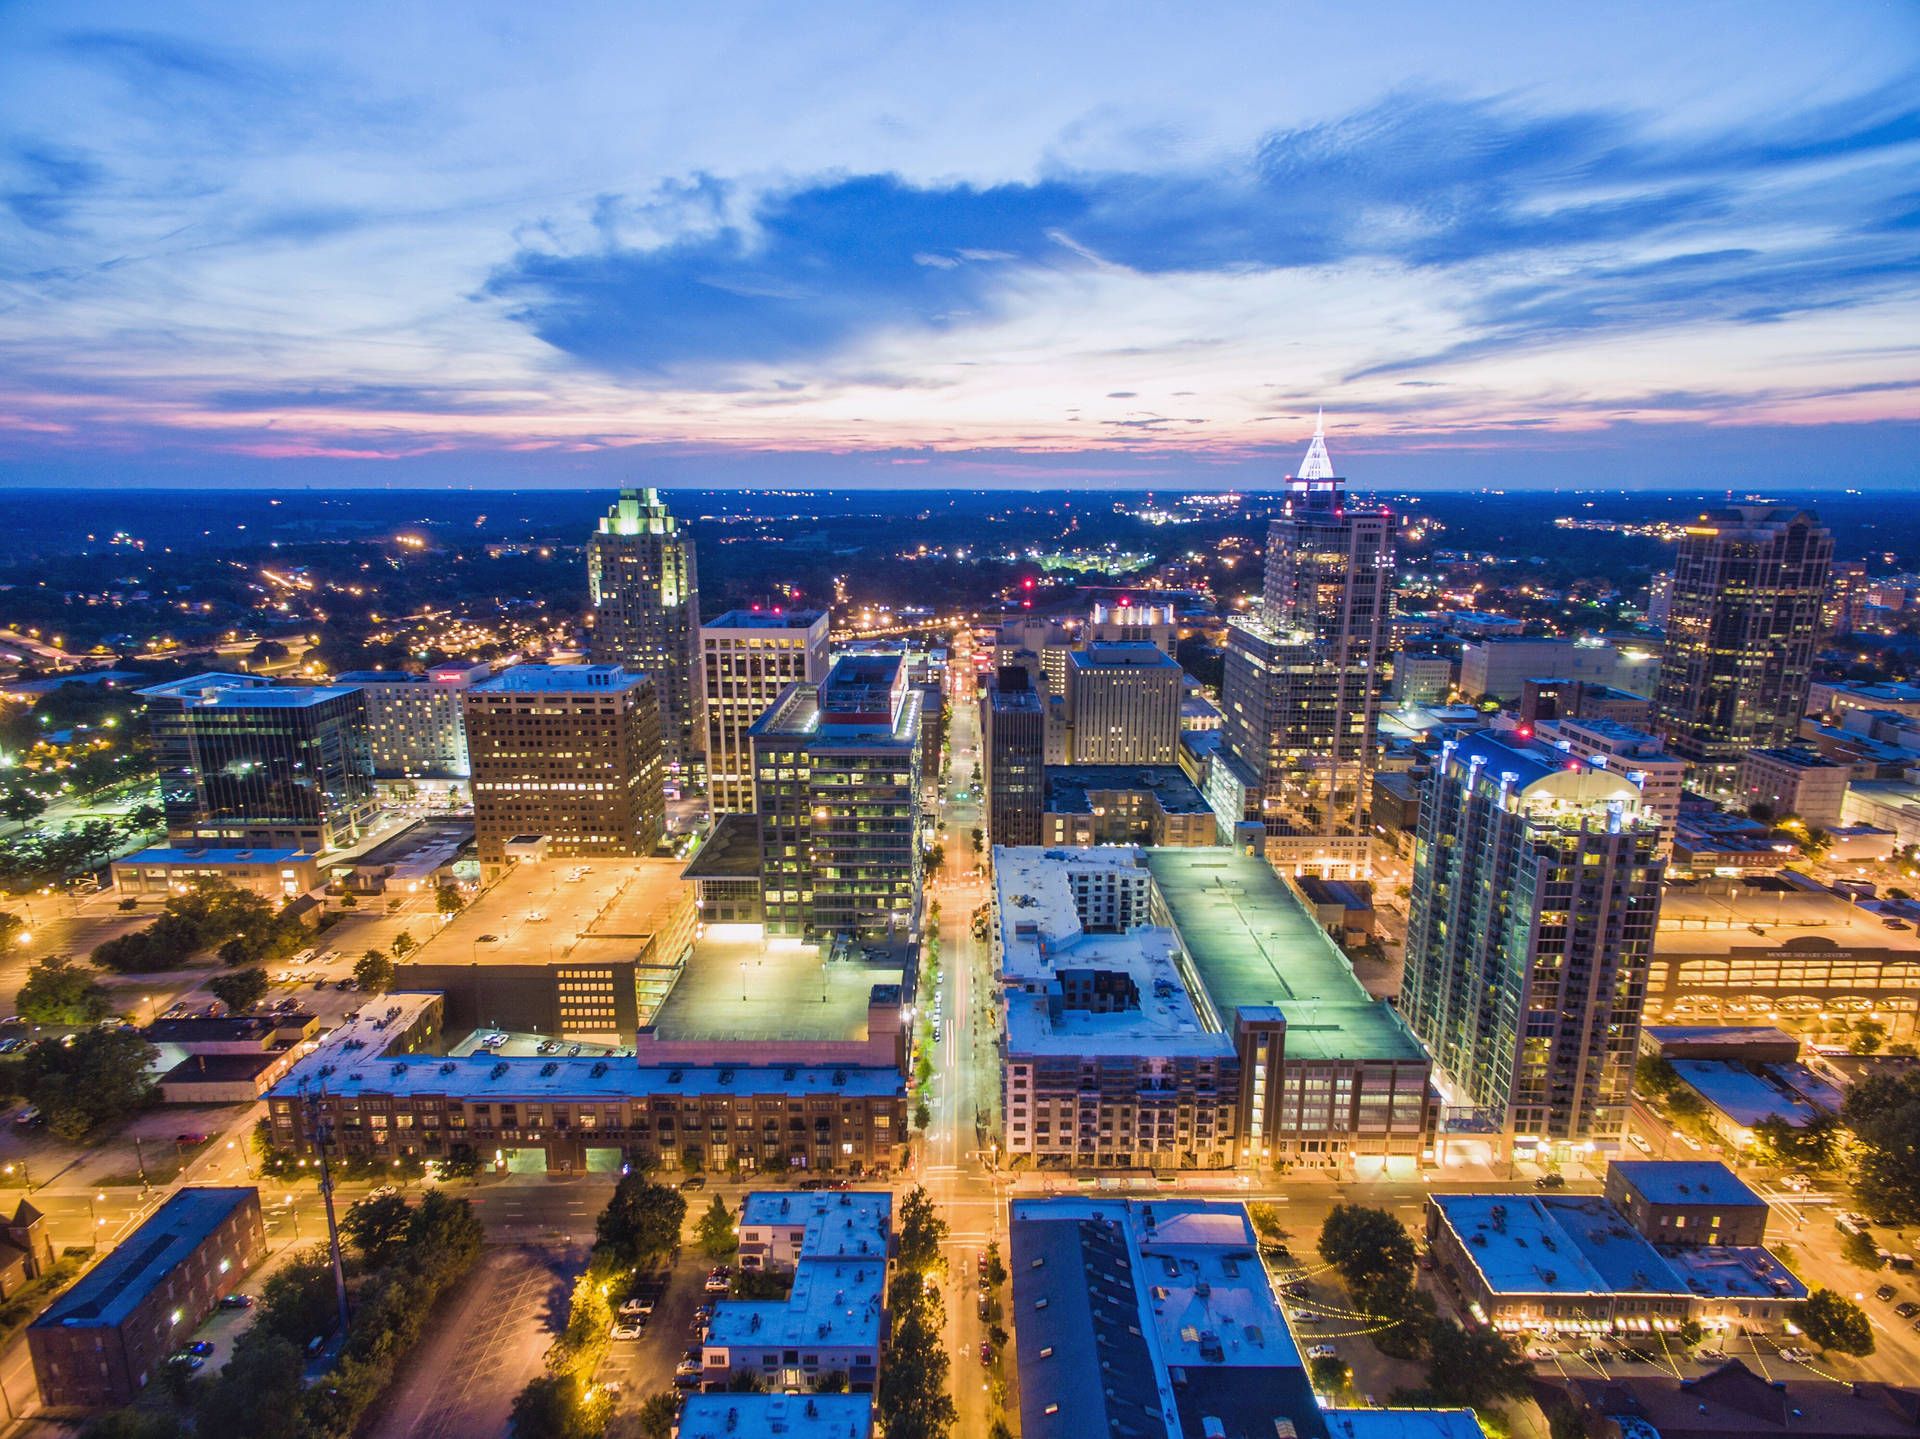
Raleigh blends artful public spaces, established communities, and a forward-looking identity that feels both welcoming and elevated.
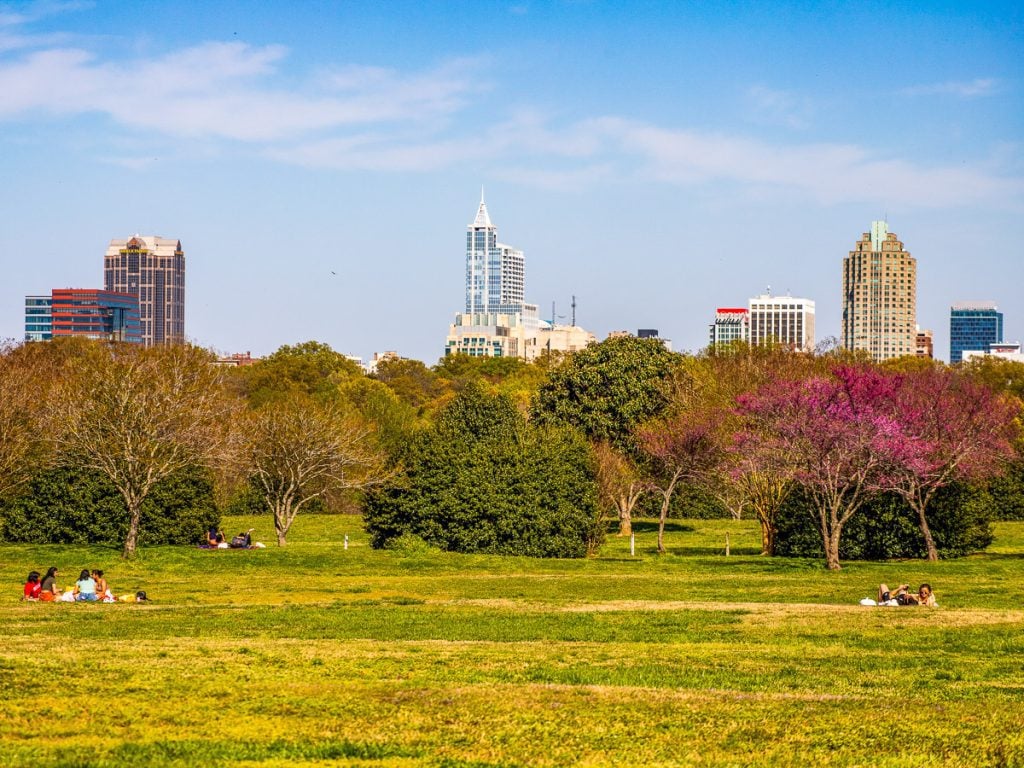
Greenways, parks, and easy access to nature make the city a compelling place for thoughtful living and year-round enjoyment.
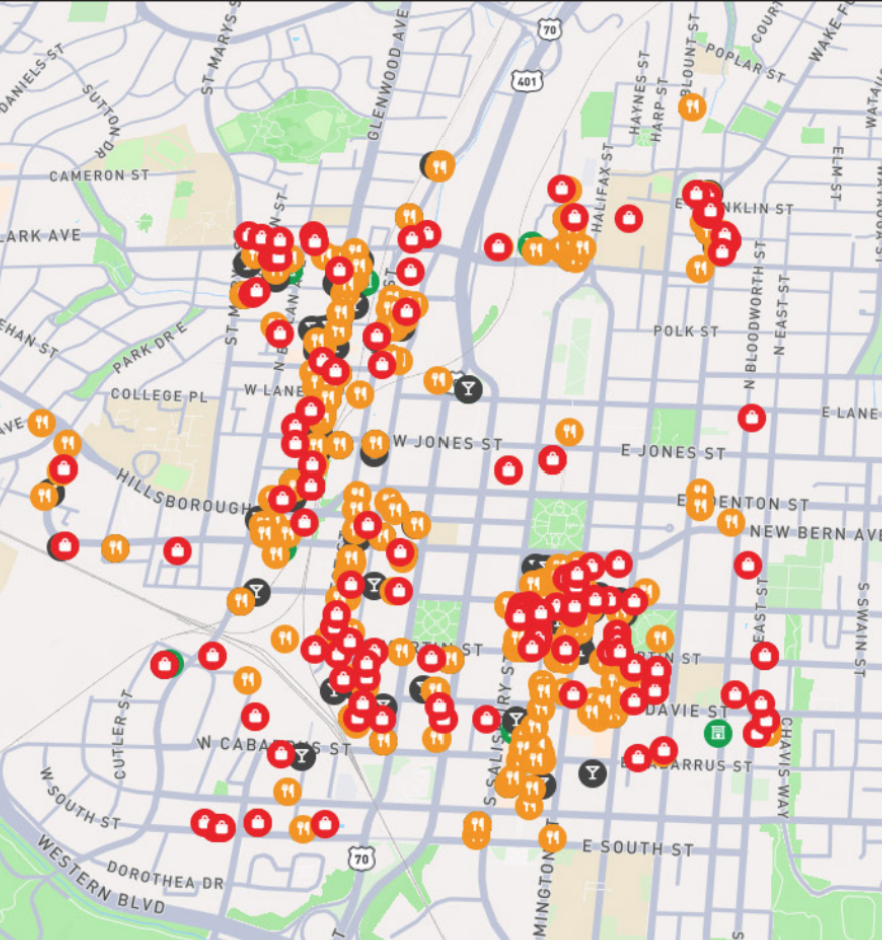
From fine dining to cultural institutions, Raleigh offers the kind of everyday experience that elevates long-term residence.
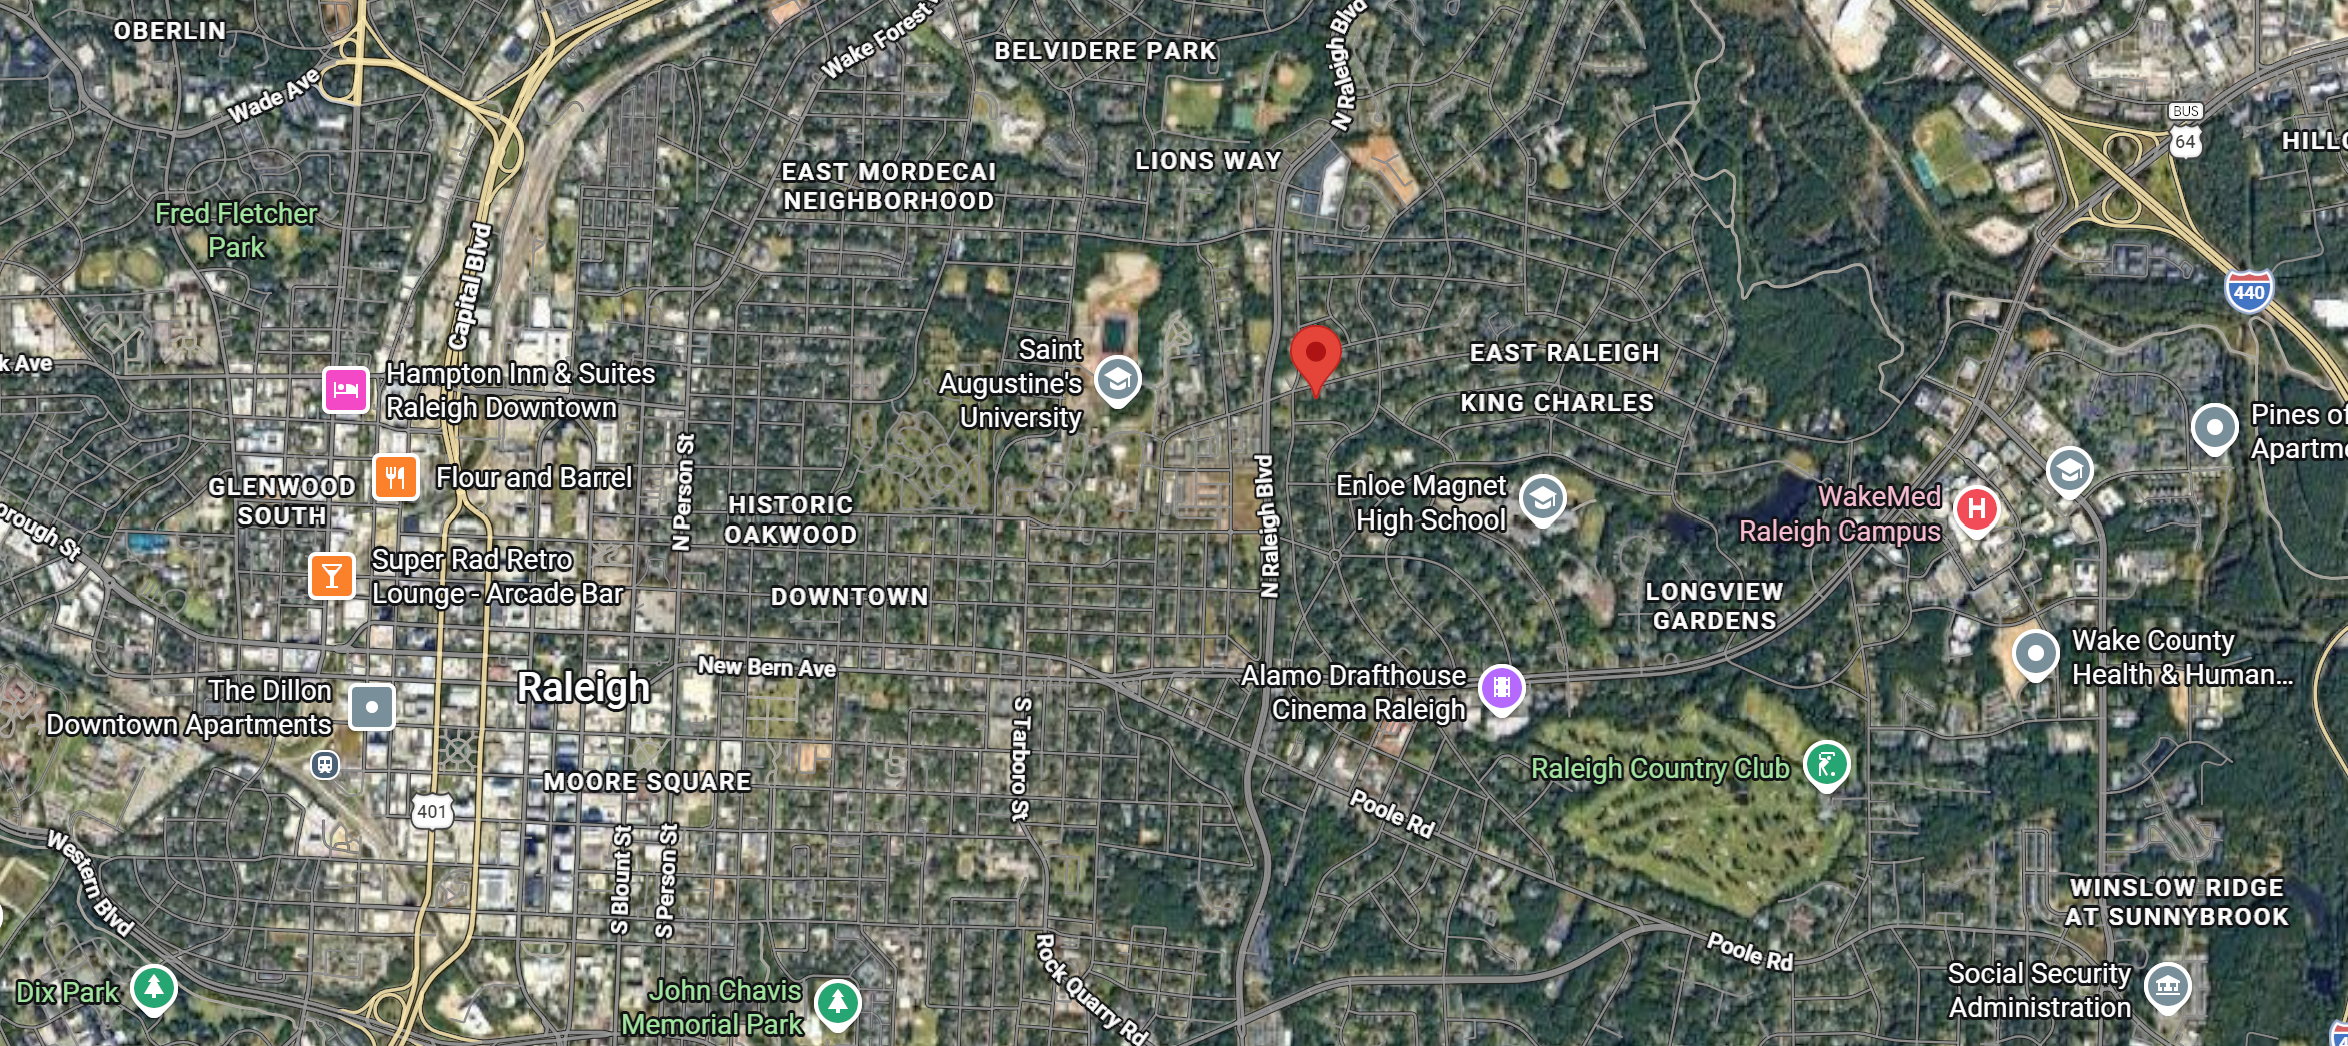
On the Map
Natural Proximity
2108 Milburnie road is situated at the heart of Raleigh, and offers easy access to the city's vibrant amenities and natural attractions.
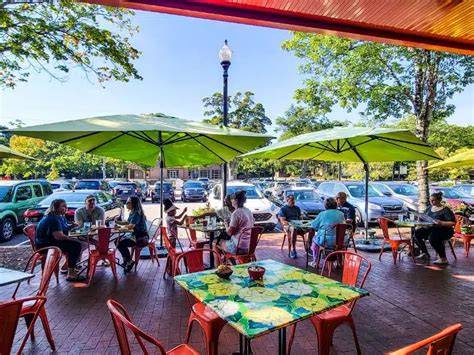
Classic boutique charm paired with walkable shopping, outdoor dining, and refined neighborhood style.
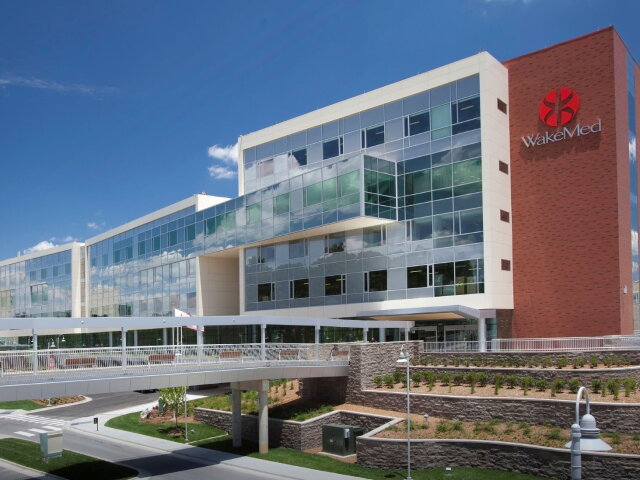
State-of-the-art medical campus delivering high-tech healthcare, wellness facilities, and essential community care.

High-energy grounds hosting iconic annual traditions, agricultural heritage, and lively year-round events.
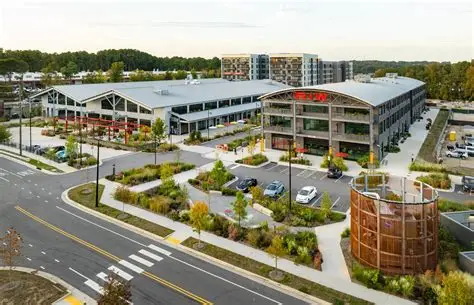
Industrial-chic hub featuring adaptive-reuse architecture, craft breweries, and modern urban dining.
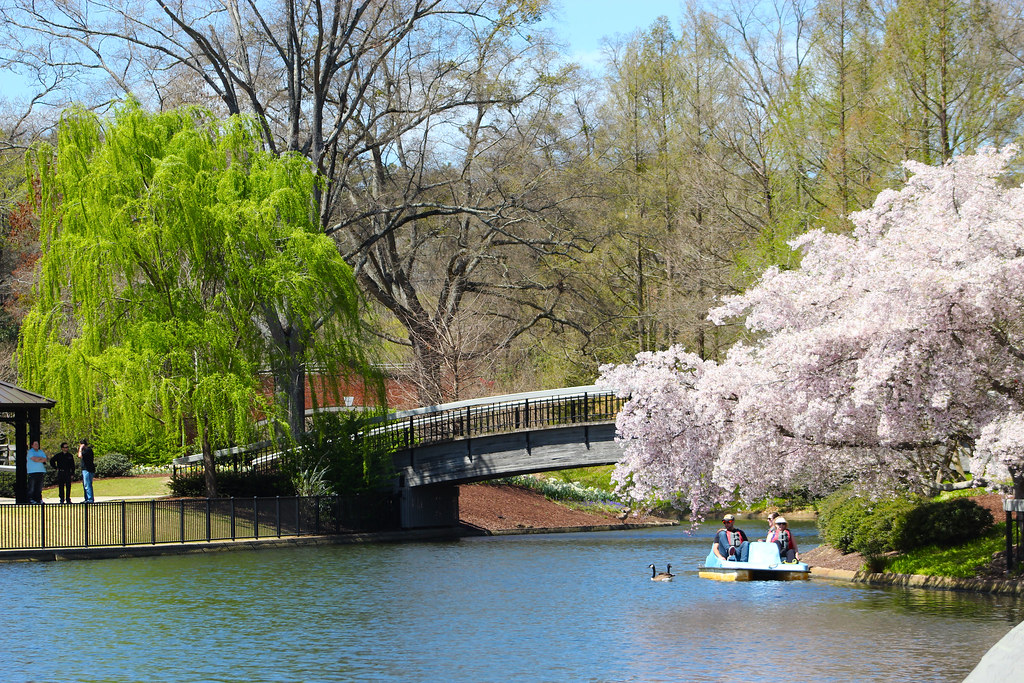
Historic public park featuring a vintage carousel, quiet green spaces, pedal boats, and family-friendly recreation.
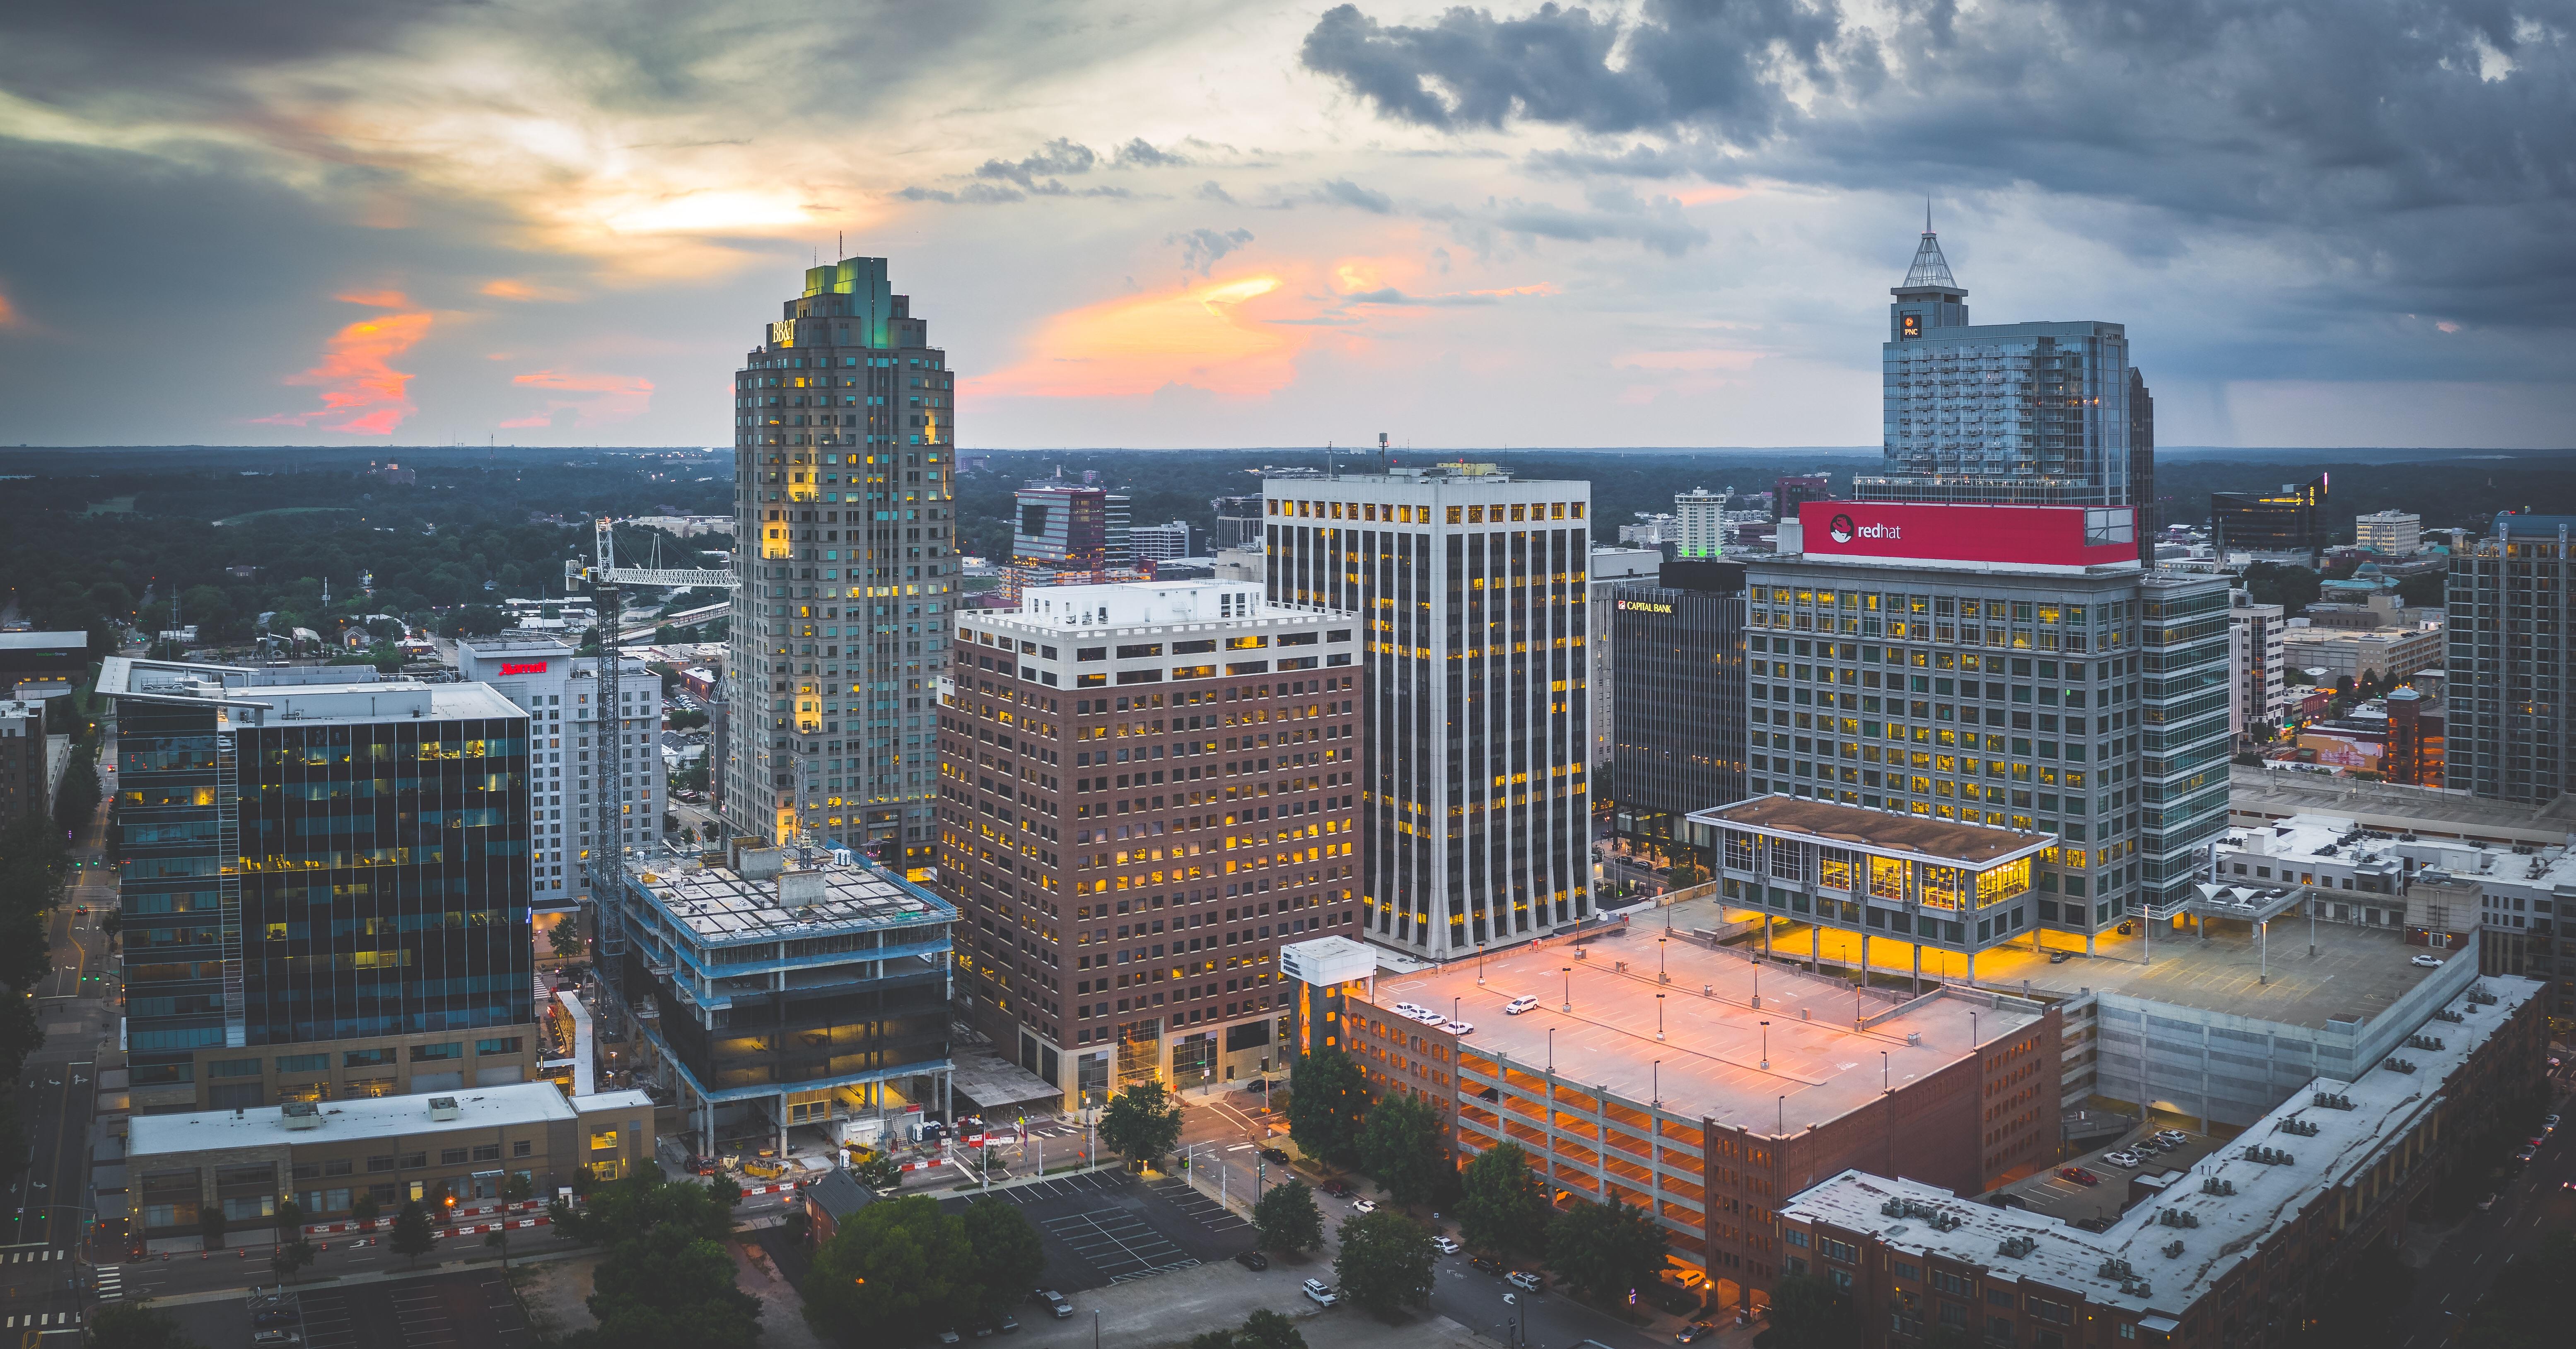
Vibrant urban core blending historic brick architecture, local culinary spots, and a thriving arts scene.
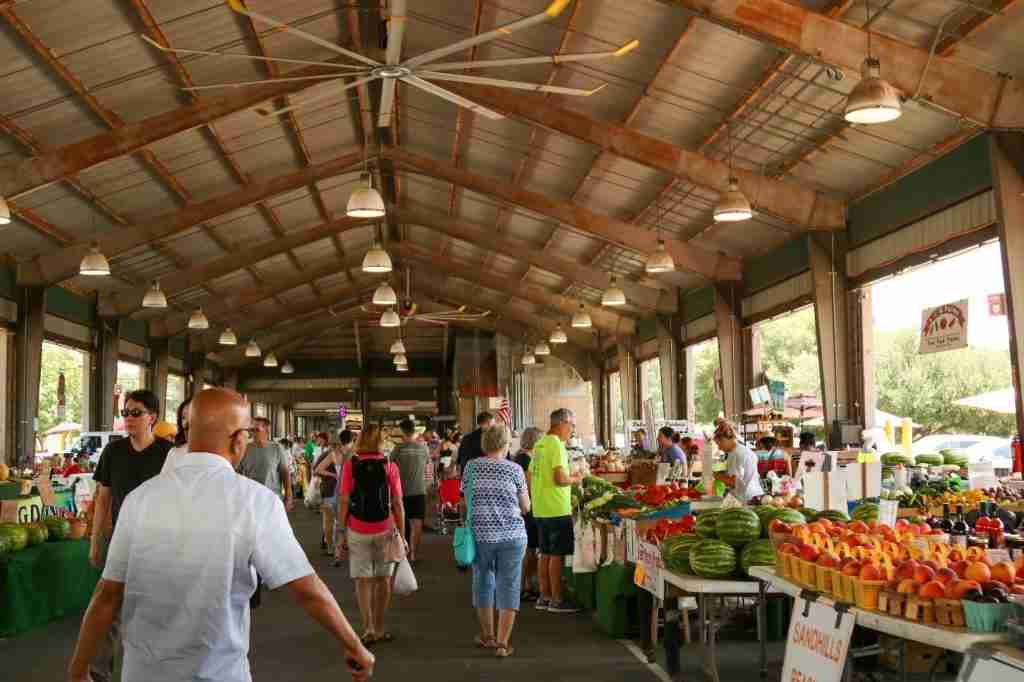
Expansive open-air pavilions showcasing fresh local produce, regional plants, and authentic Southern flavors.

World-class gallery spaces seamless with outdoor sculpture trails and striking modern design elements.
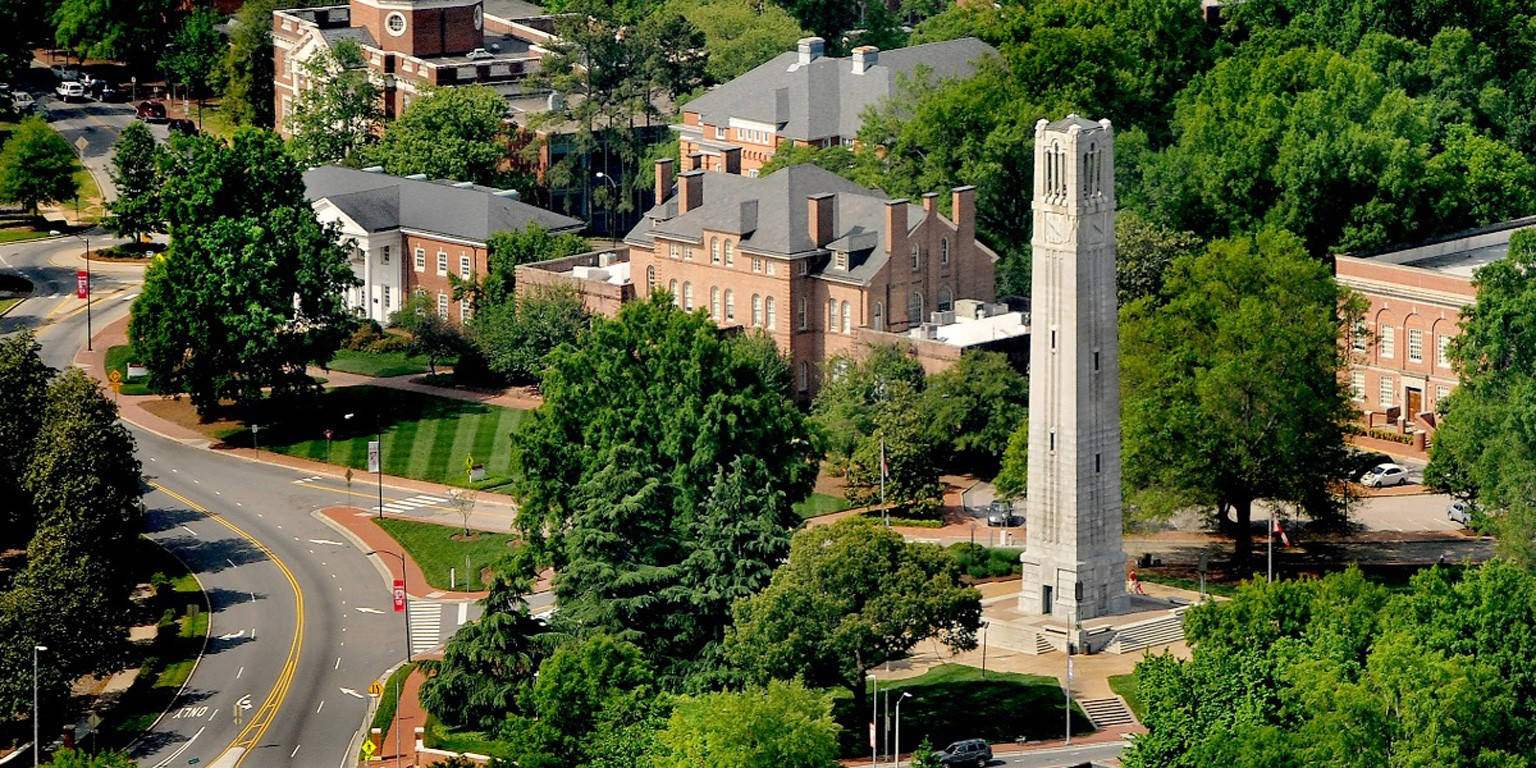
Dynamic campus landscape driven by cutting-edge innovation, bold Wolfpack pride, and rich brick architecture.
Featured Specifications
Every detail has been selected for durability, performance, and refined living. From energy-efficient mechanical systems to curated finishes, this home is built to elevate daily life.
Customization Guide
Customization makes this home special and personal to you, find below what we have in store.
Core options from the guide, presented as an elegant summary.
Use the selections below to see how the investment evolves.
Base Package
A clear, adjustable estimate that closes the journey with practical numbers.